publishedDate && Photo Gallery | 4021 Pine Hurst Drive, Northampton PA

Under contract

The tour · 28 photographs

Every room, every angle.

A complete look at 4021 Pine Hurst Drive: the facade, the open living spaces, the kitchen, the primary suite, and the private patio. Click any photo to view it full screen.
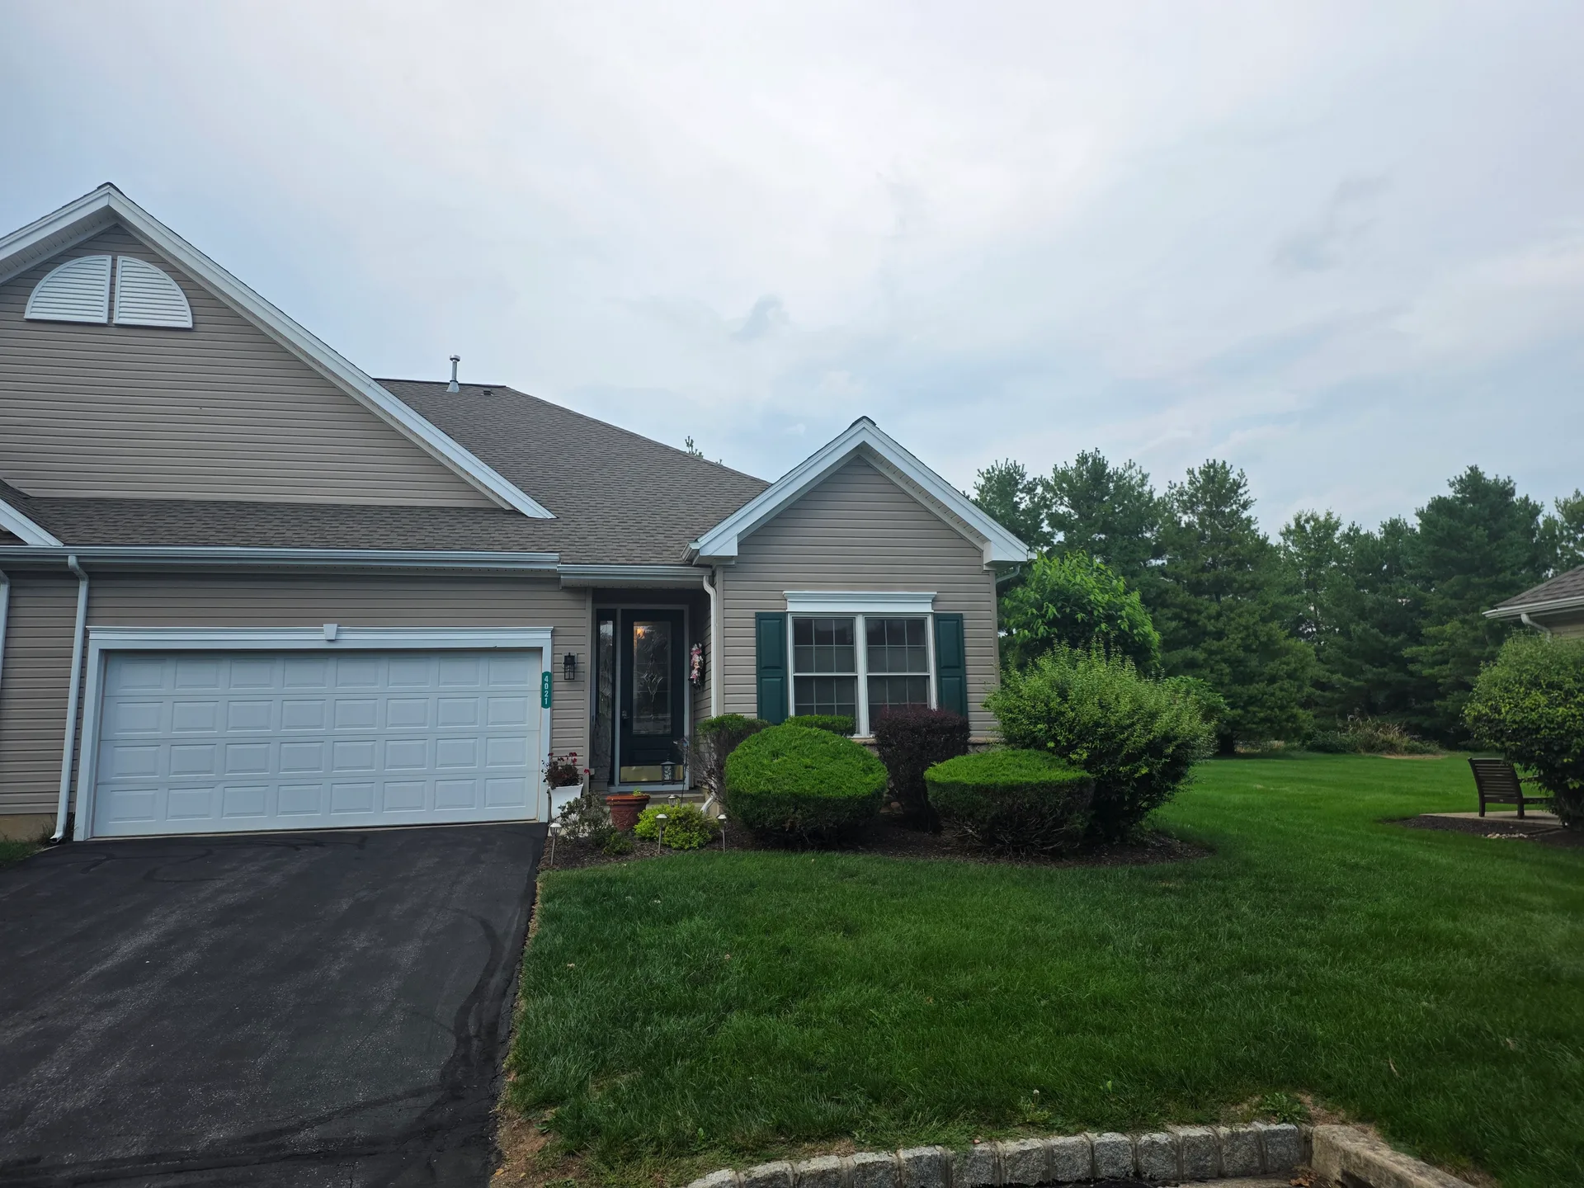
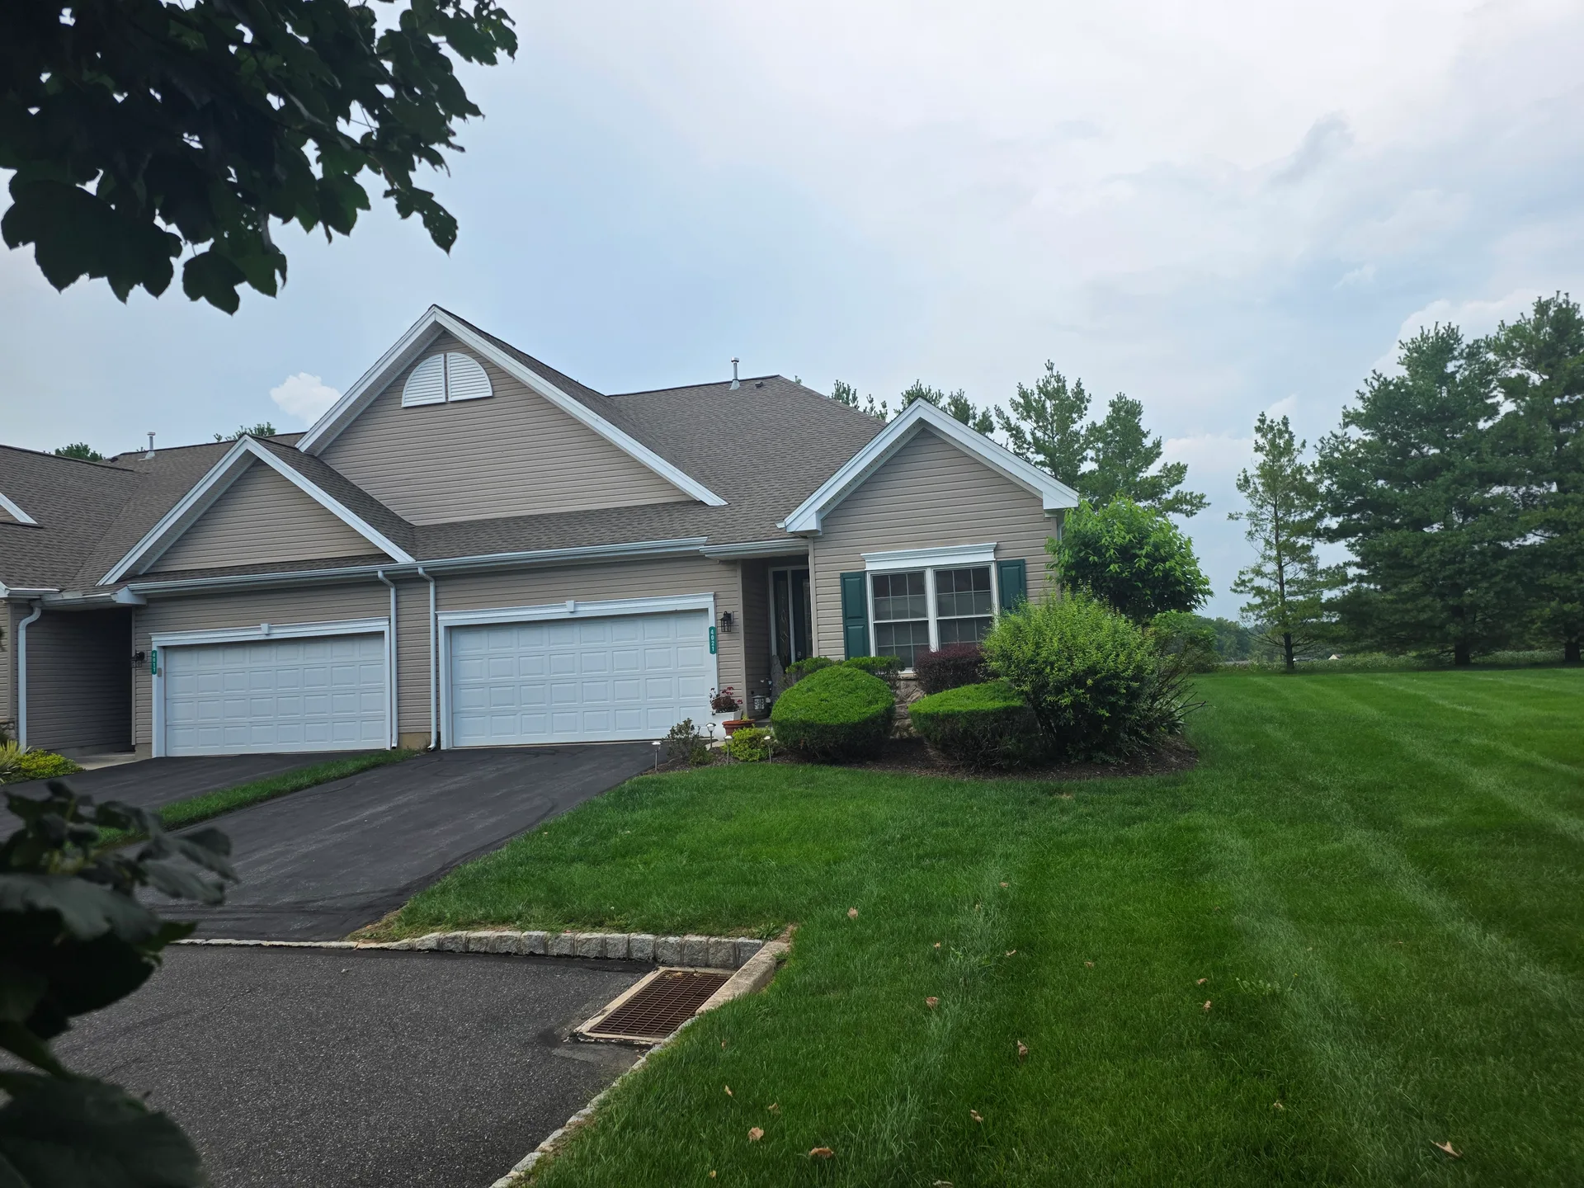
Front facade of the condominium at 4021 Pine Hurst Drive with an attached two-car garage, manicured lawn, and paved driveway Exterior
Front entrance of the condominium with beige vinyl siding, white garage doors, and green shutters Exterior
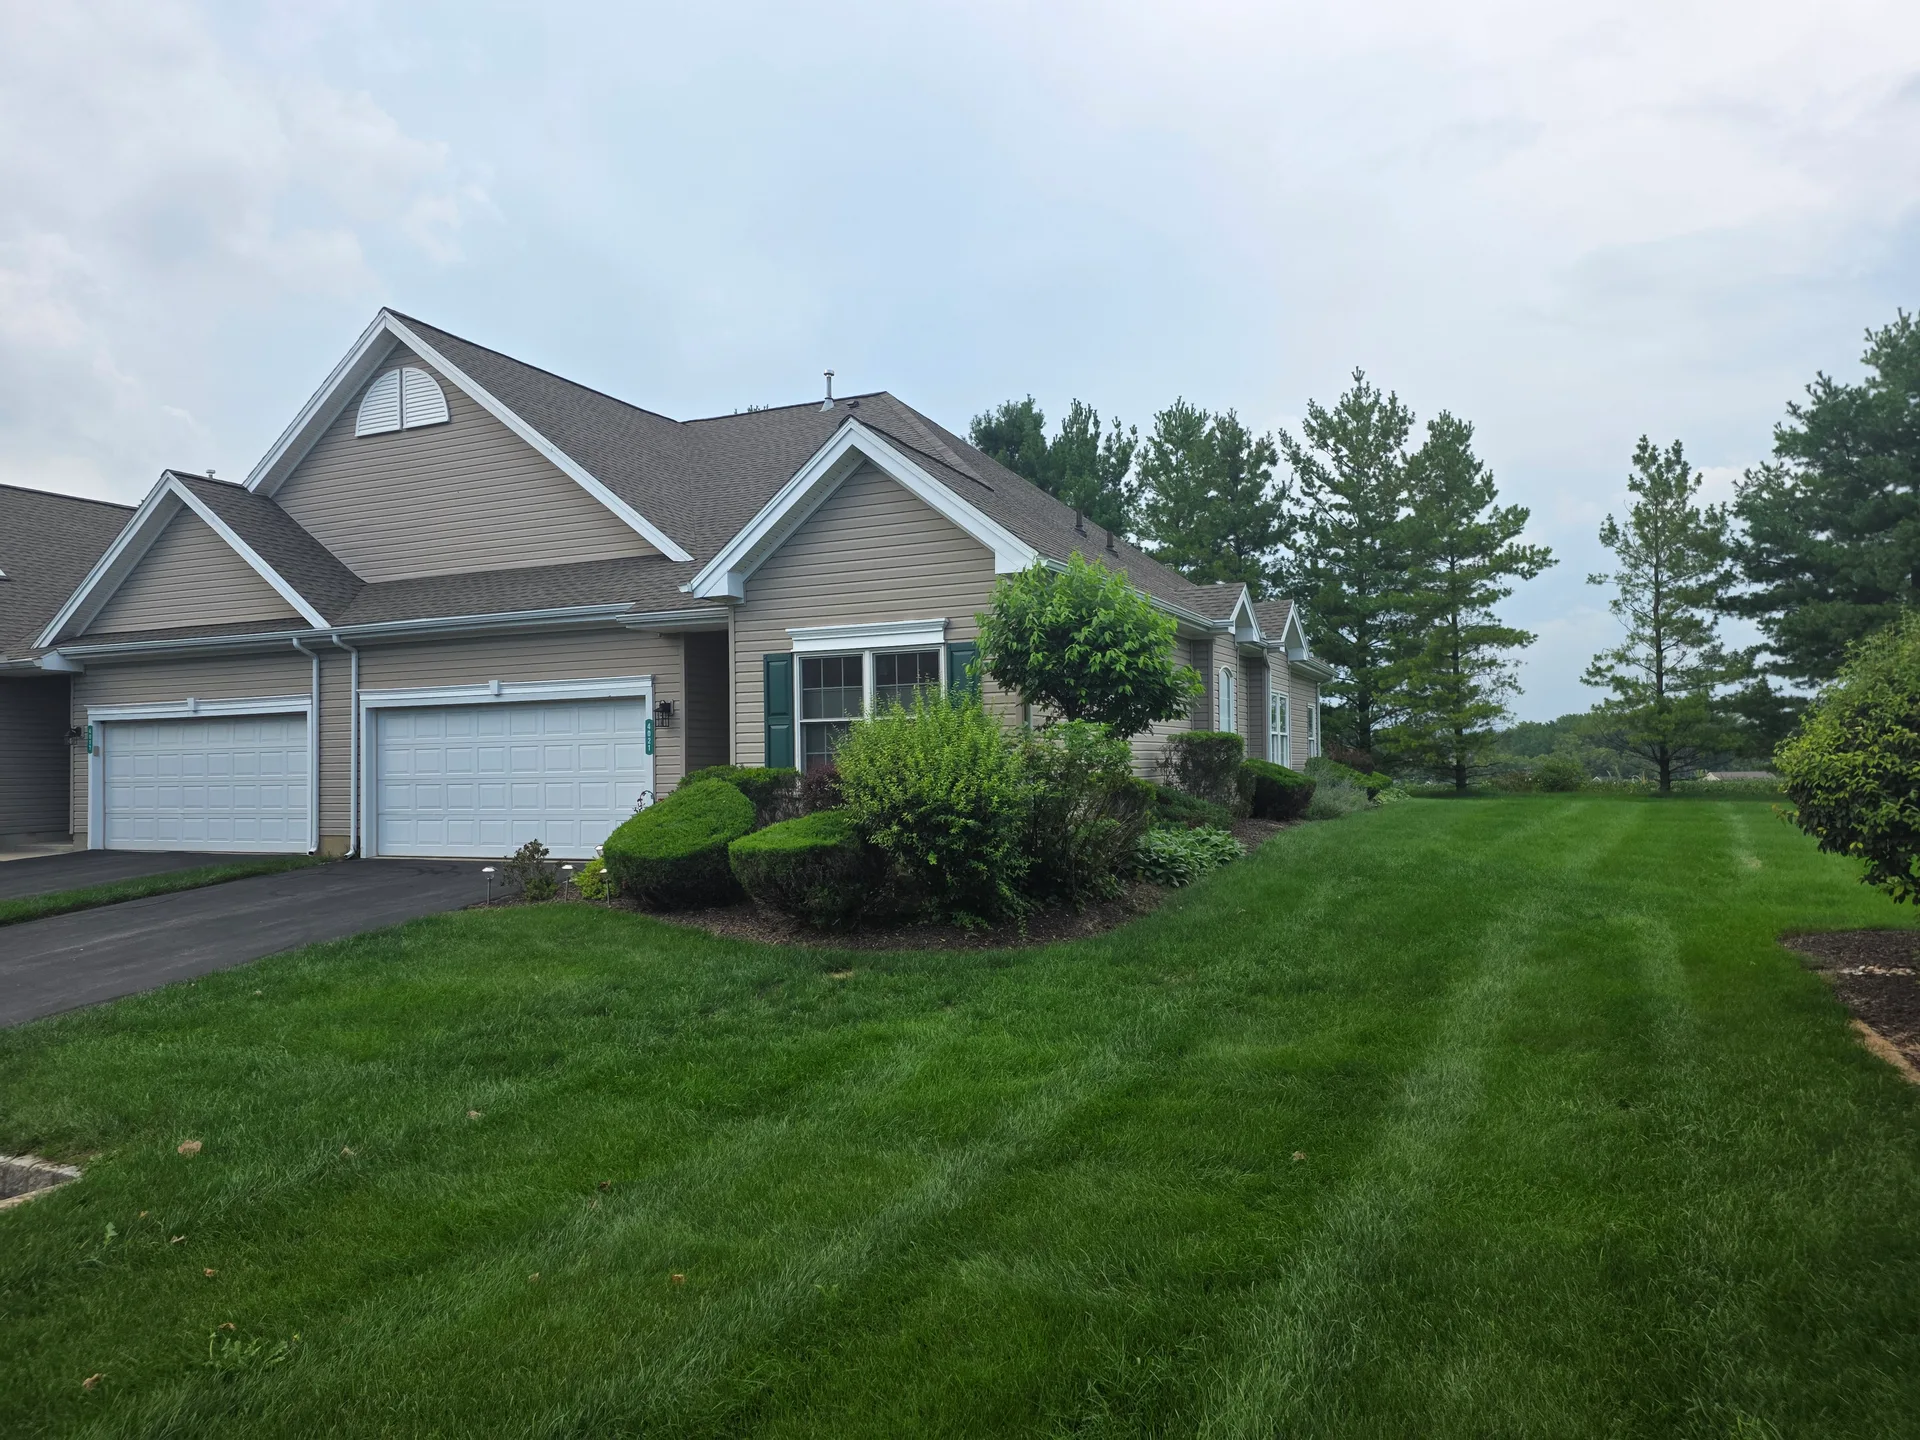
Condominium facade and driveway at 4021 Pine Hurst Drive under an overcast sky Exterior
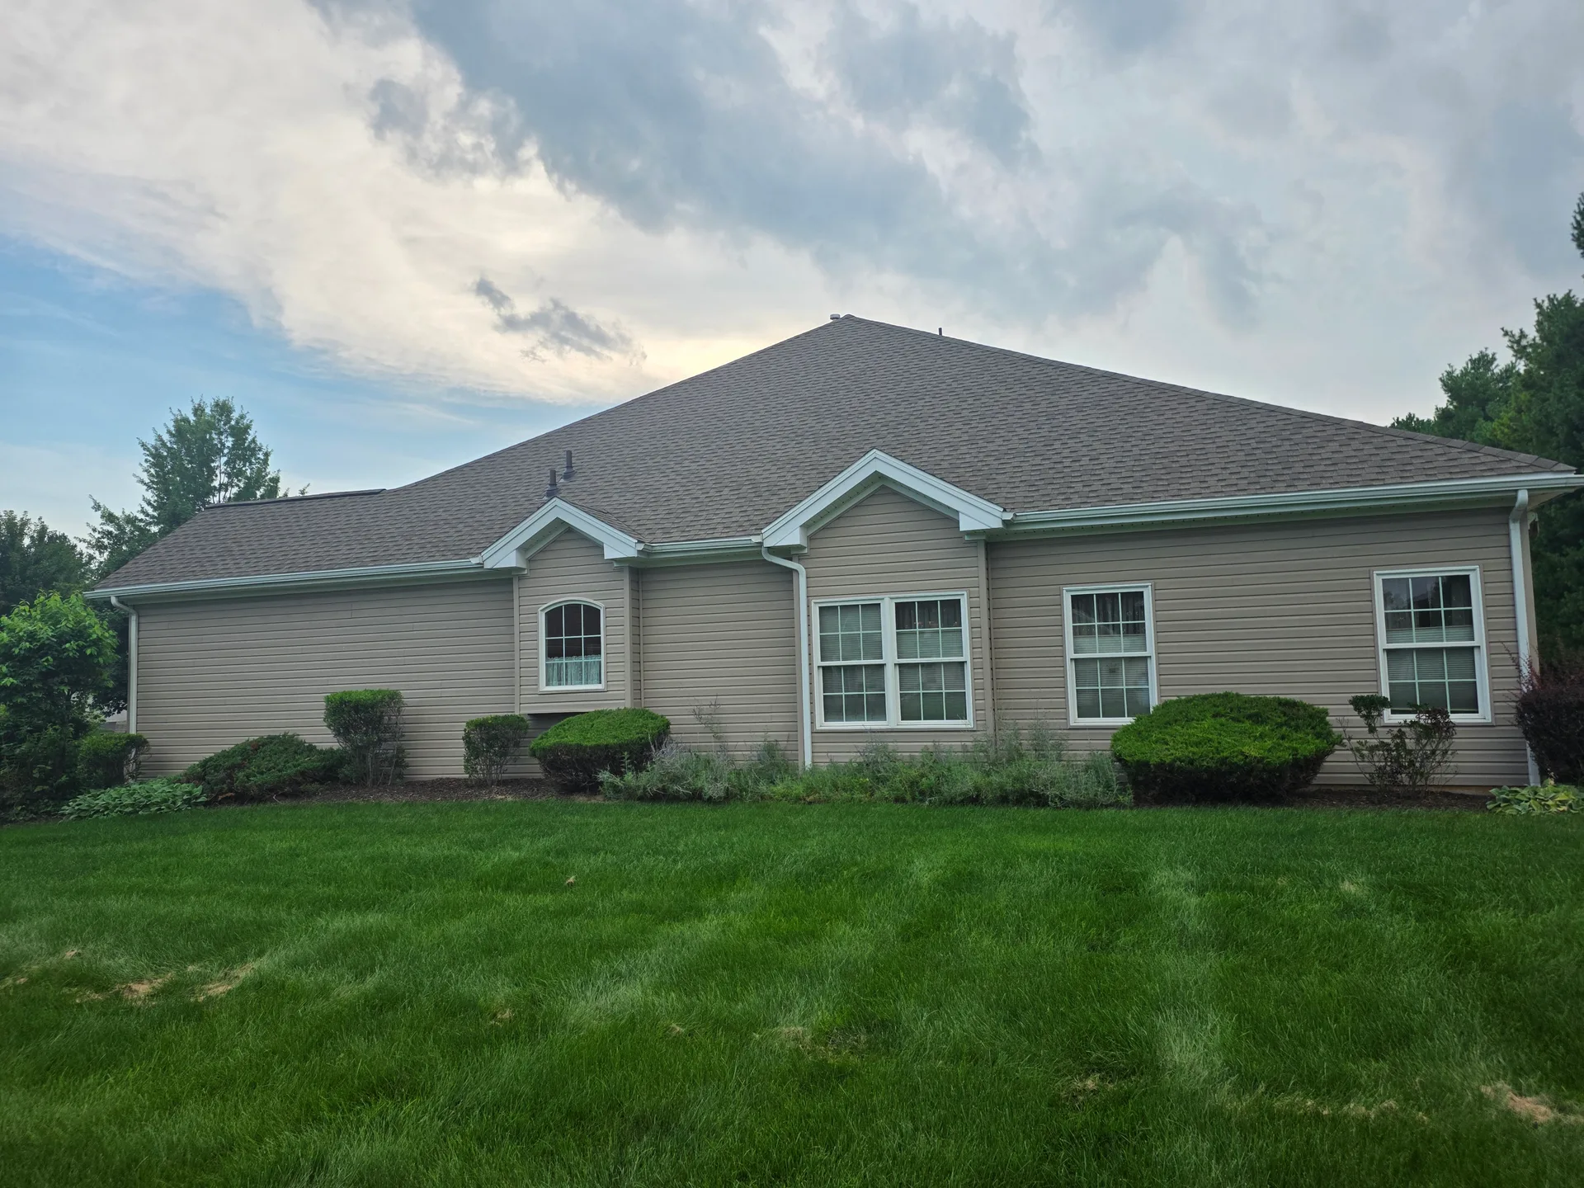
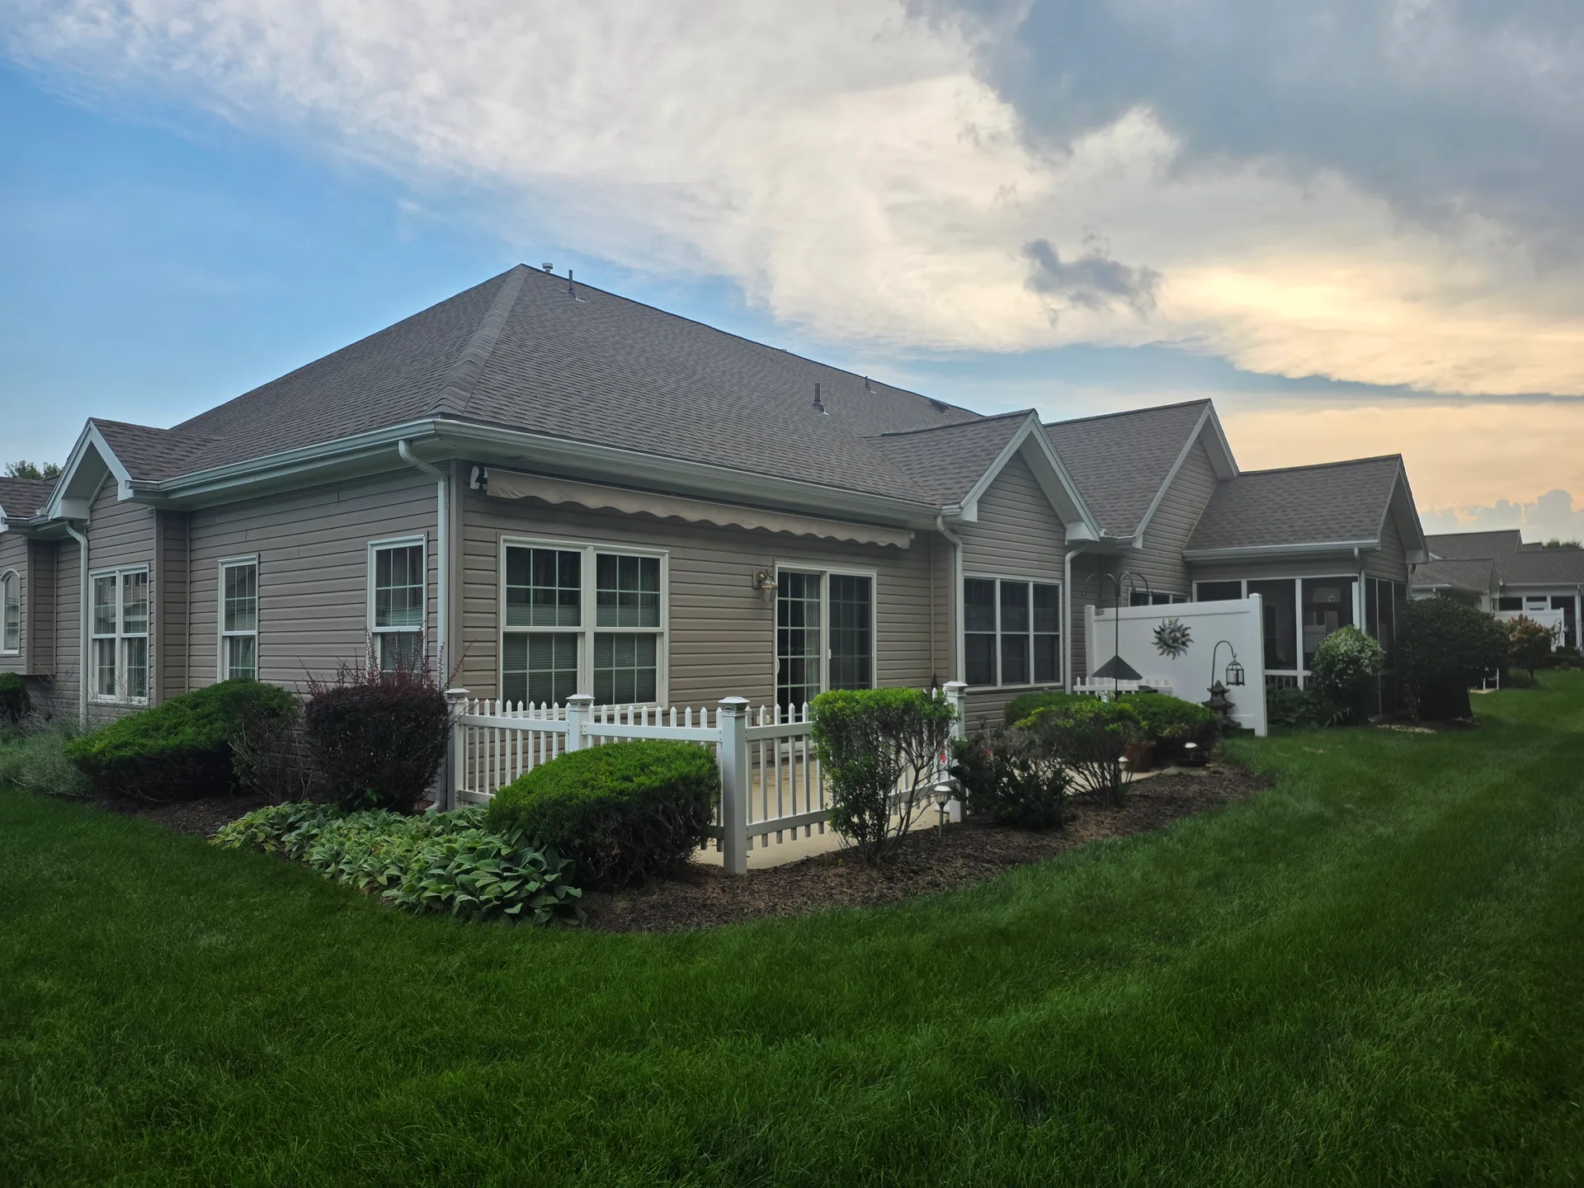
Side and rear facade of the condominium with mature landscaping and lawn Exterior
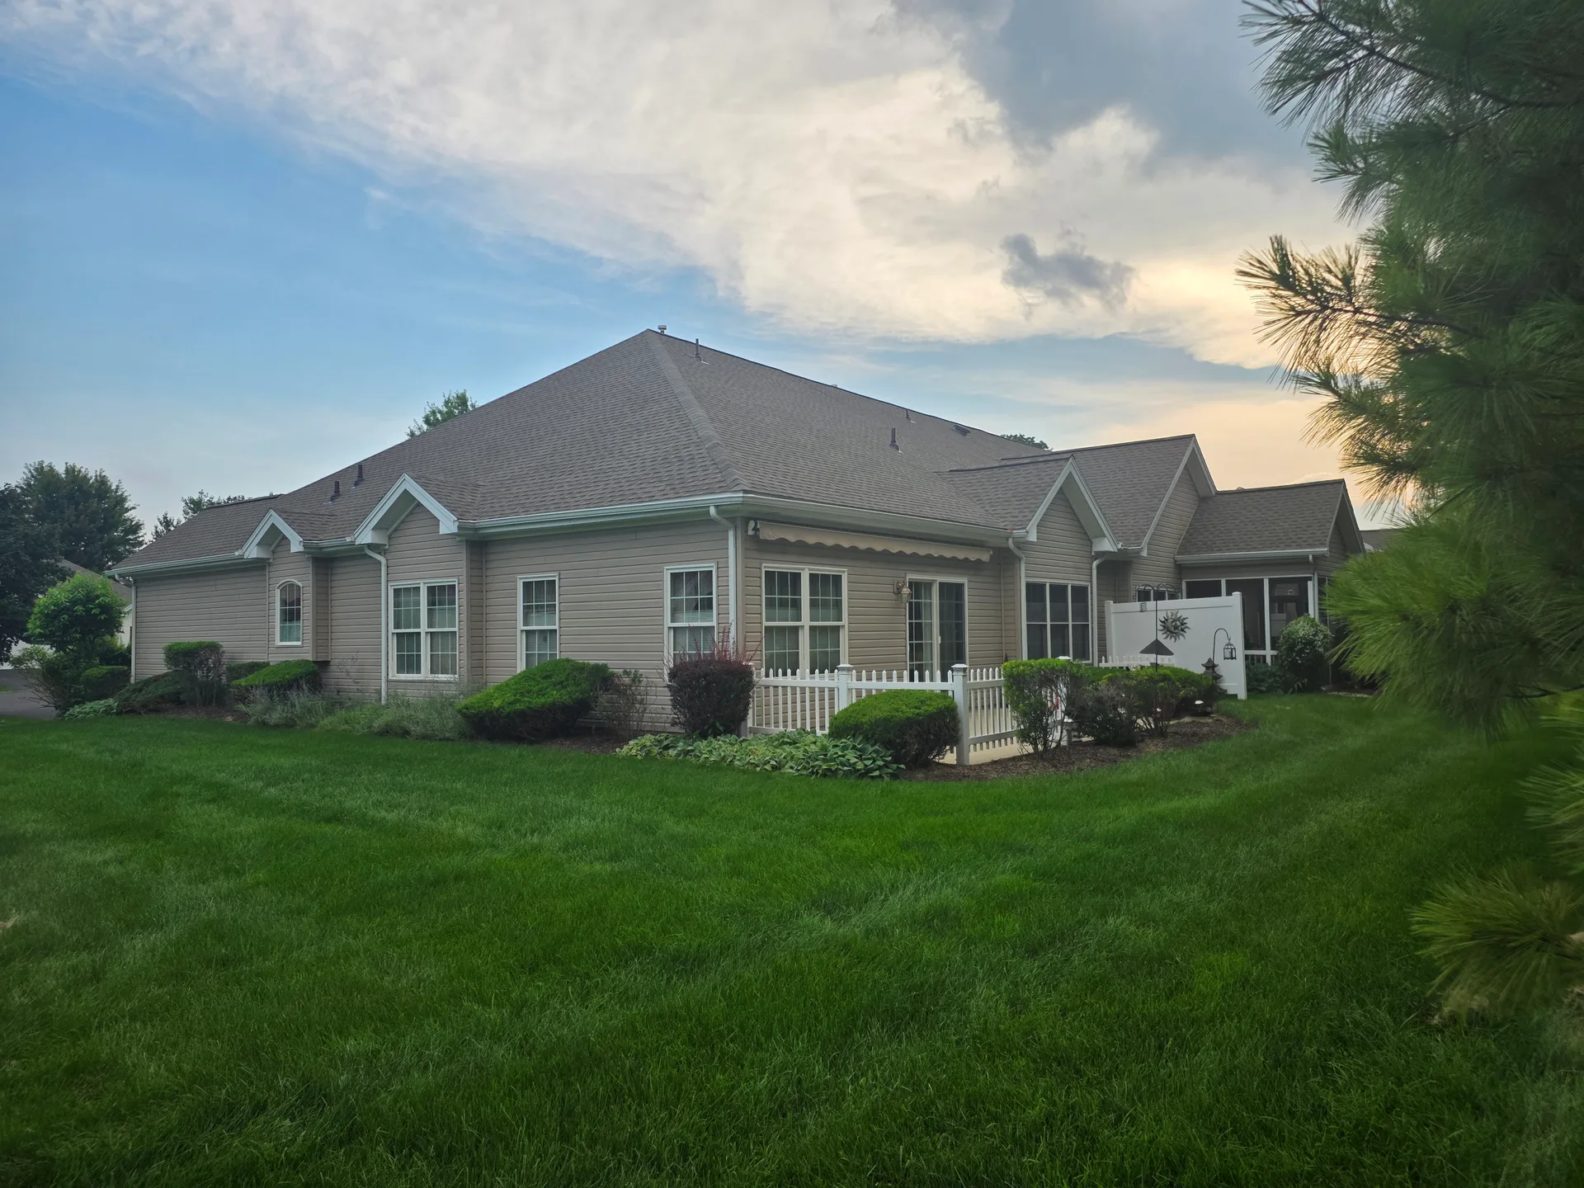
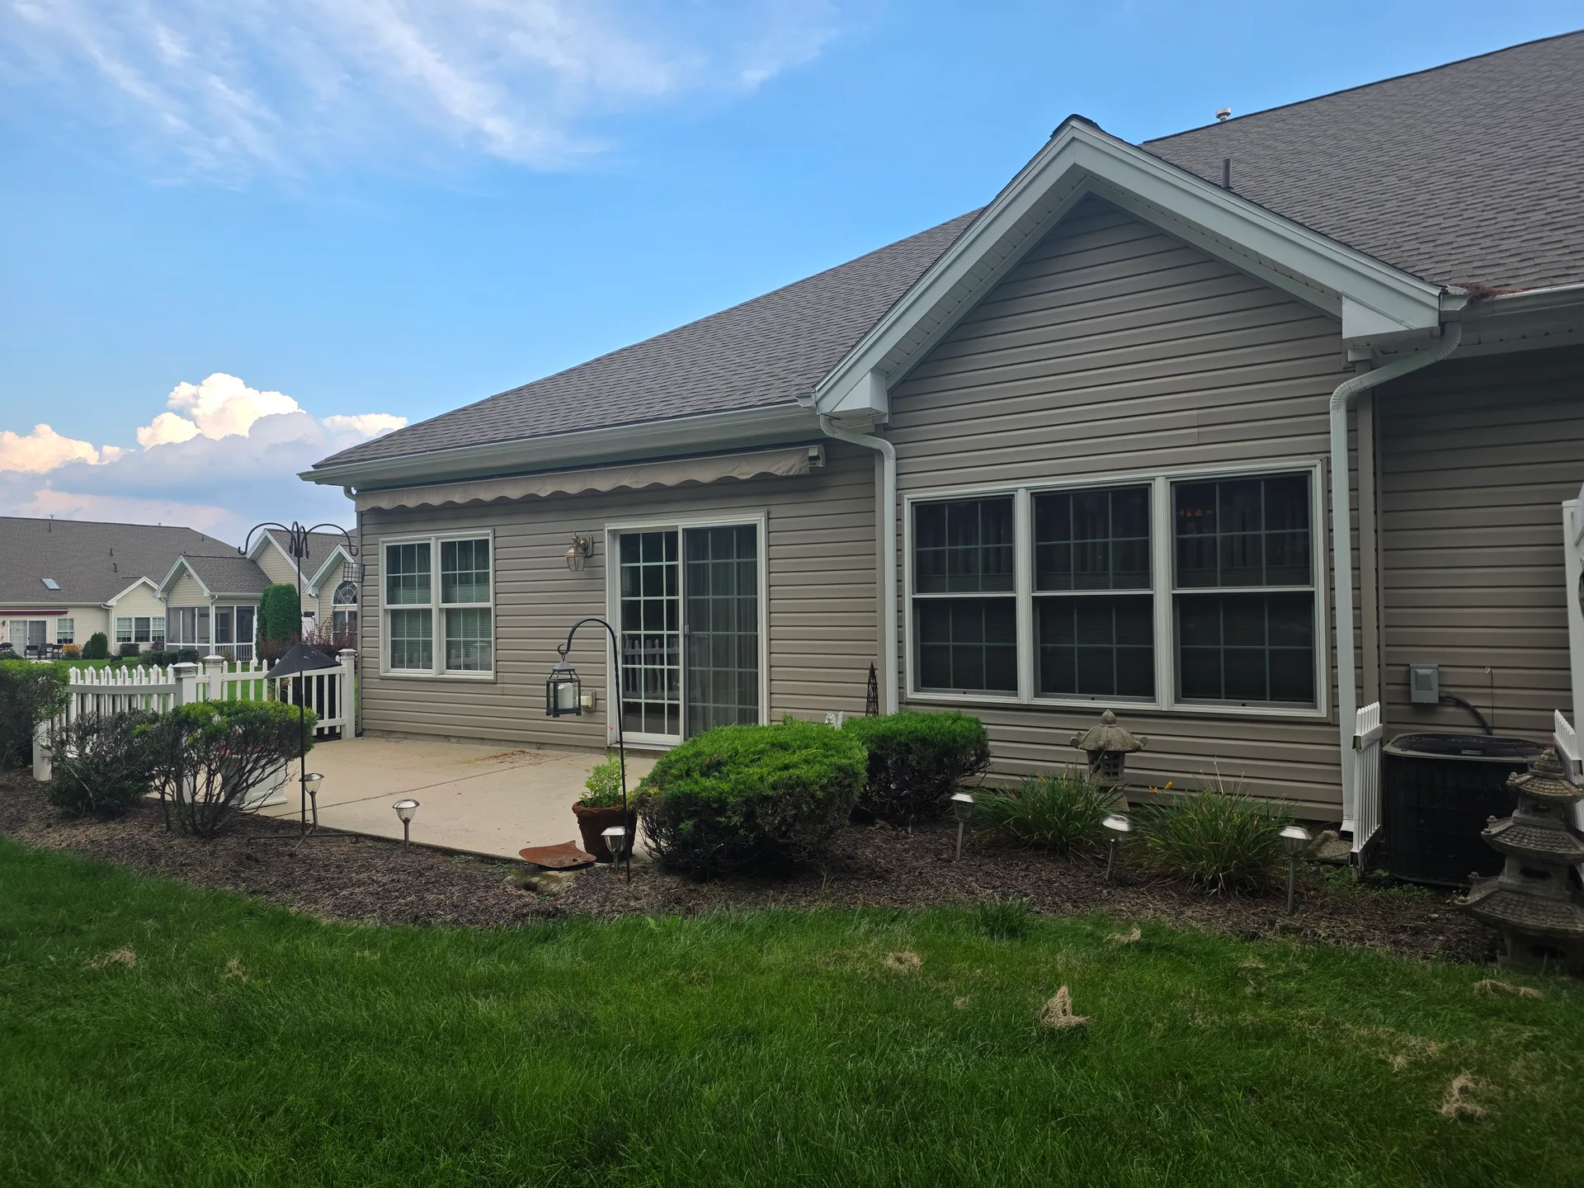
Rear yard view of the condominium with white picket fence enclosure, patio, and electric awning Exterior
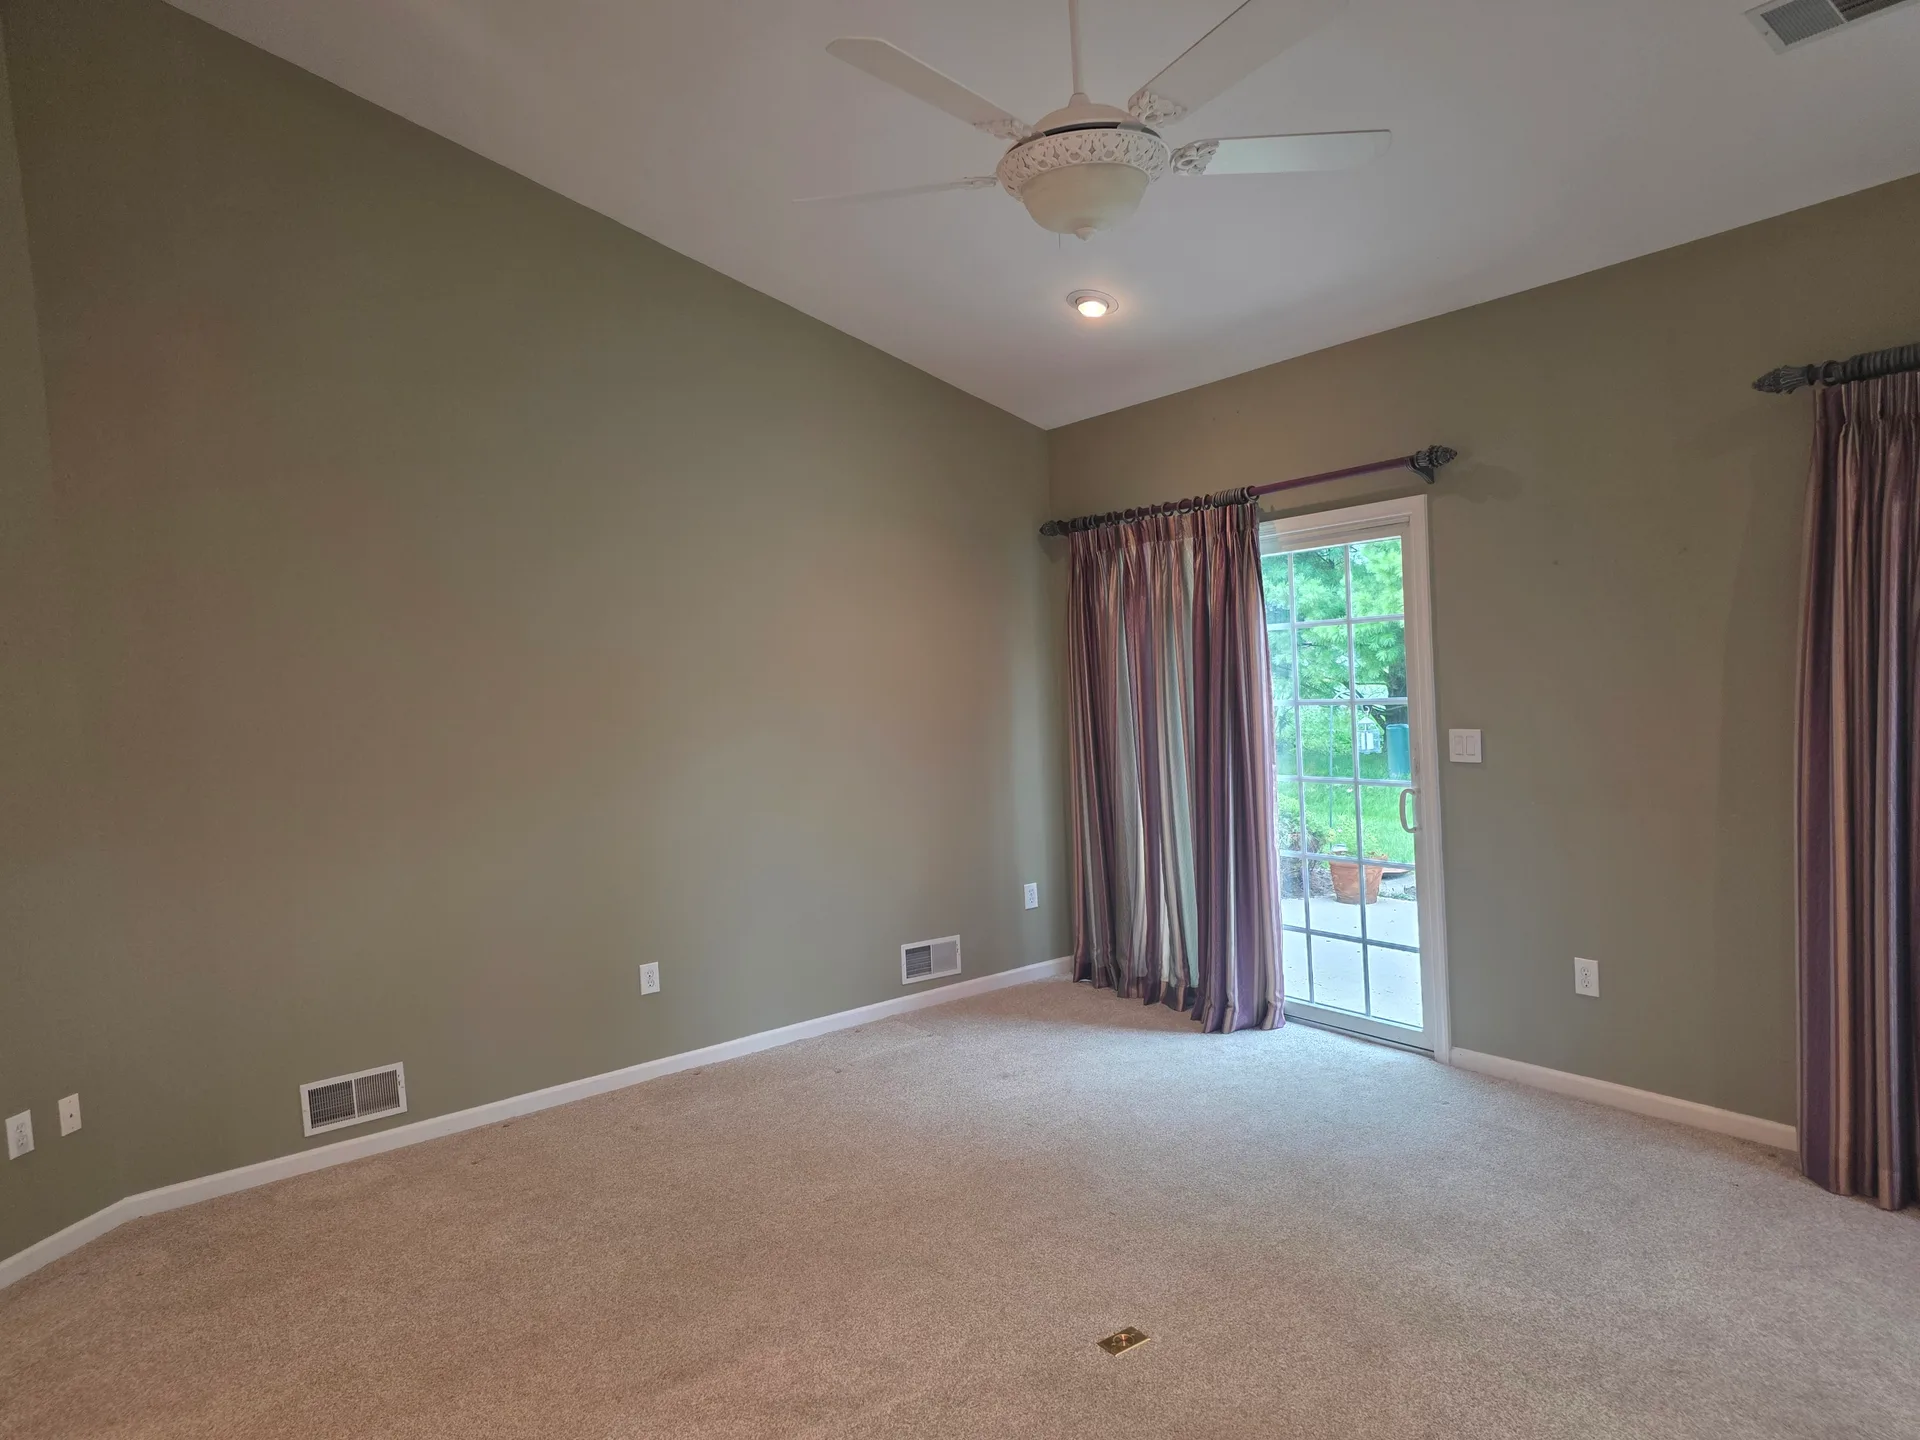
Living room with vaulted ceiling, carpeted floors, and sliding glass patio doors letting in daylight Living
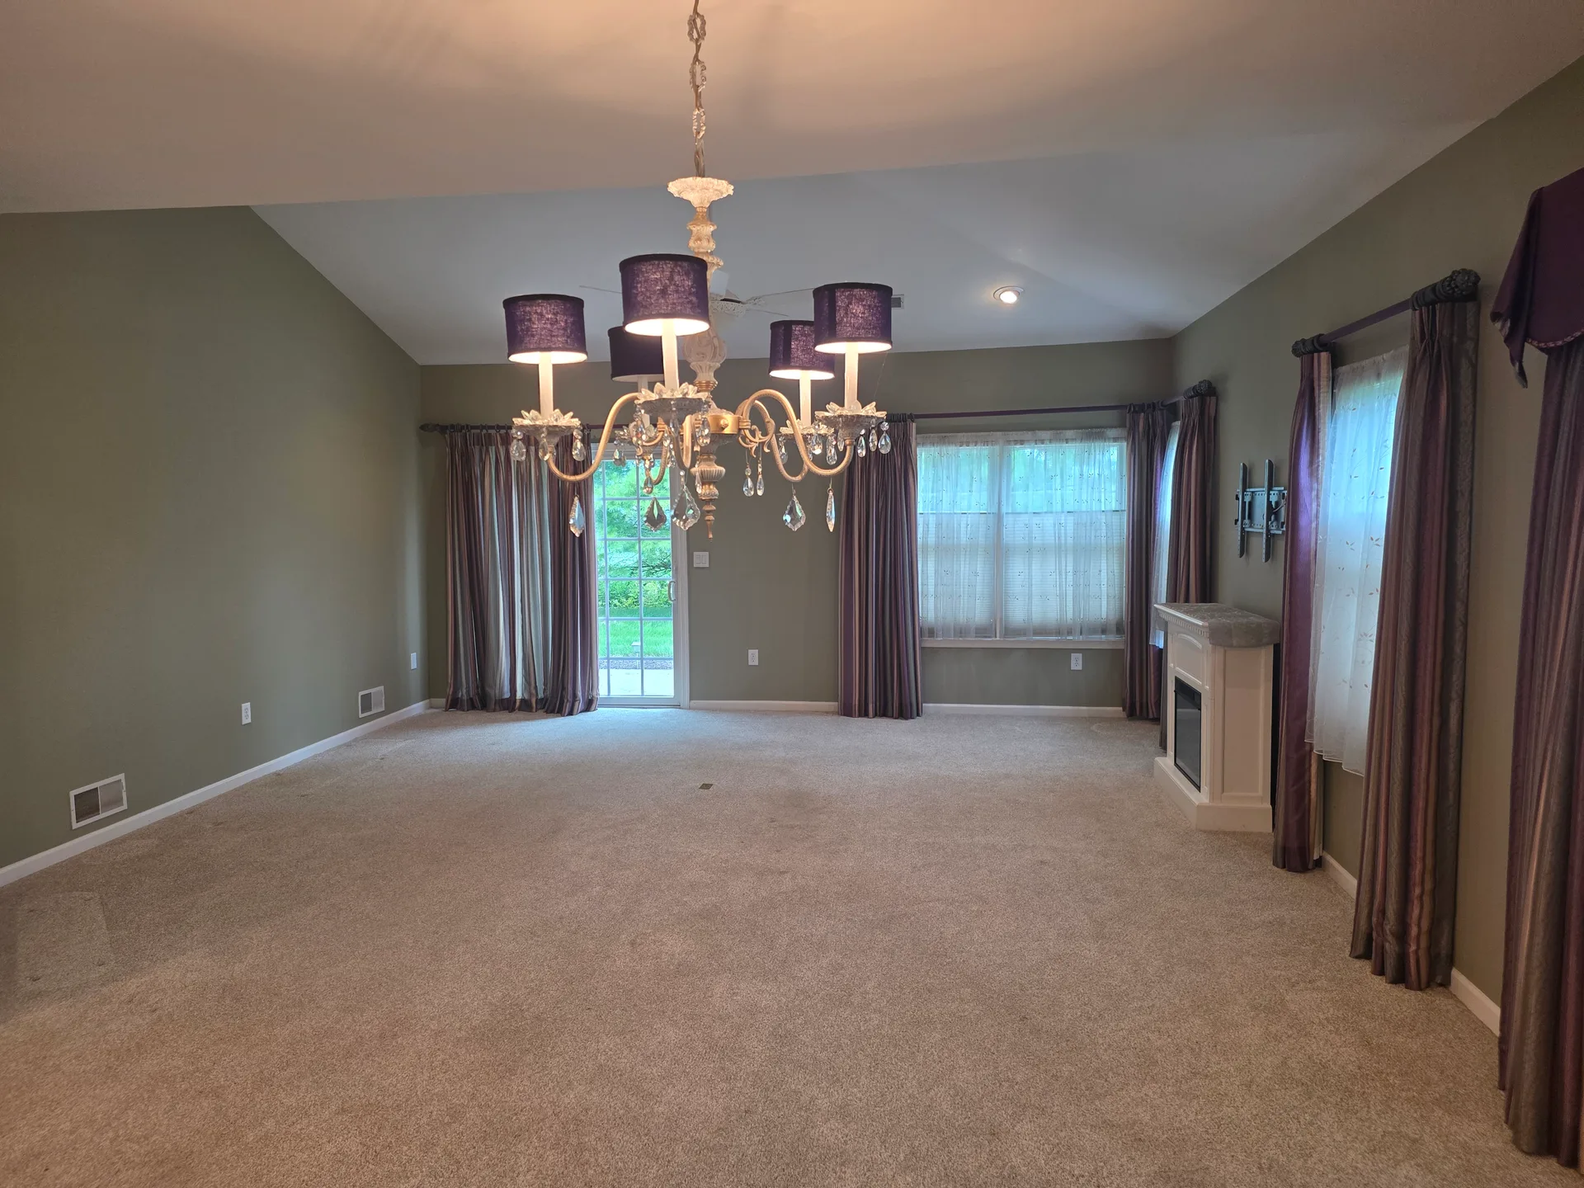
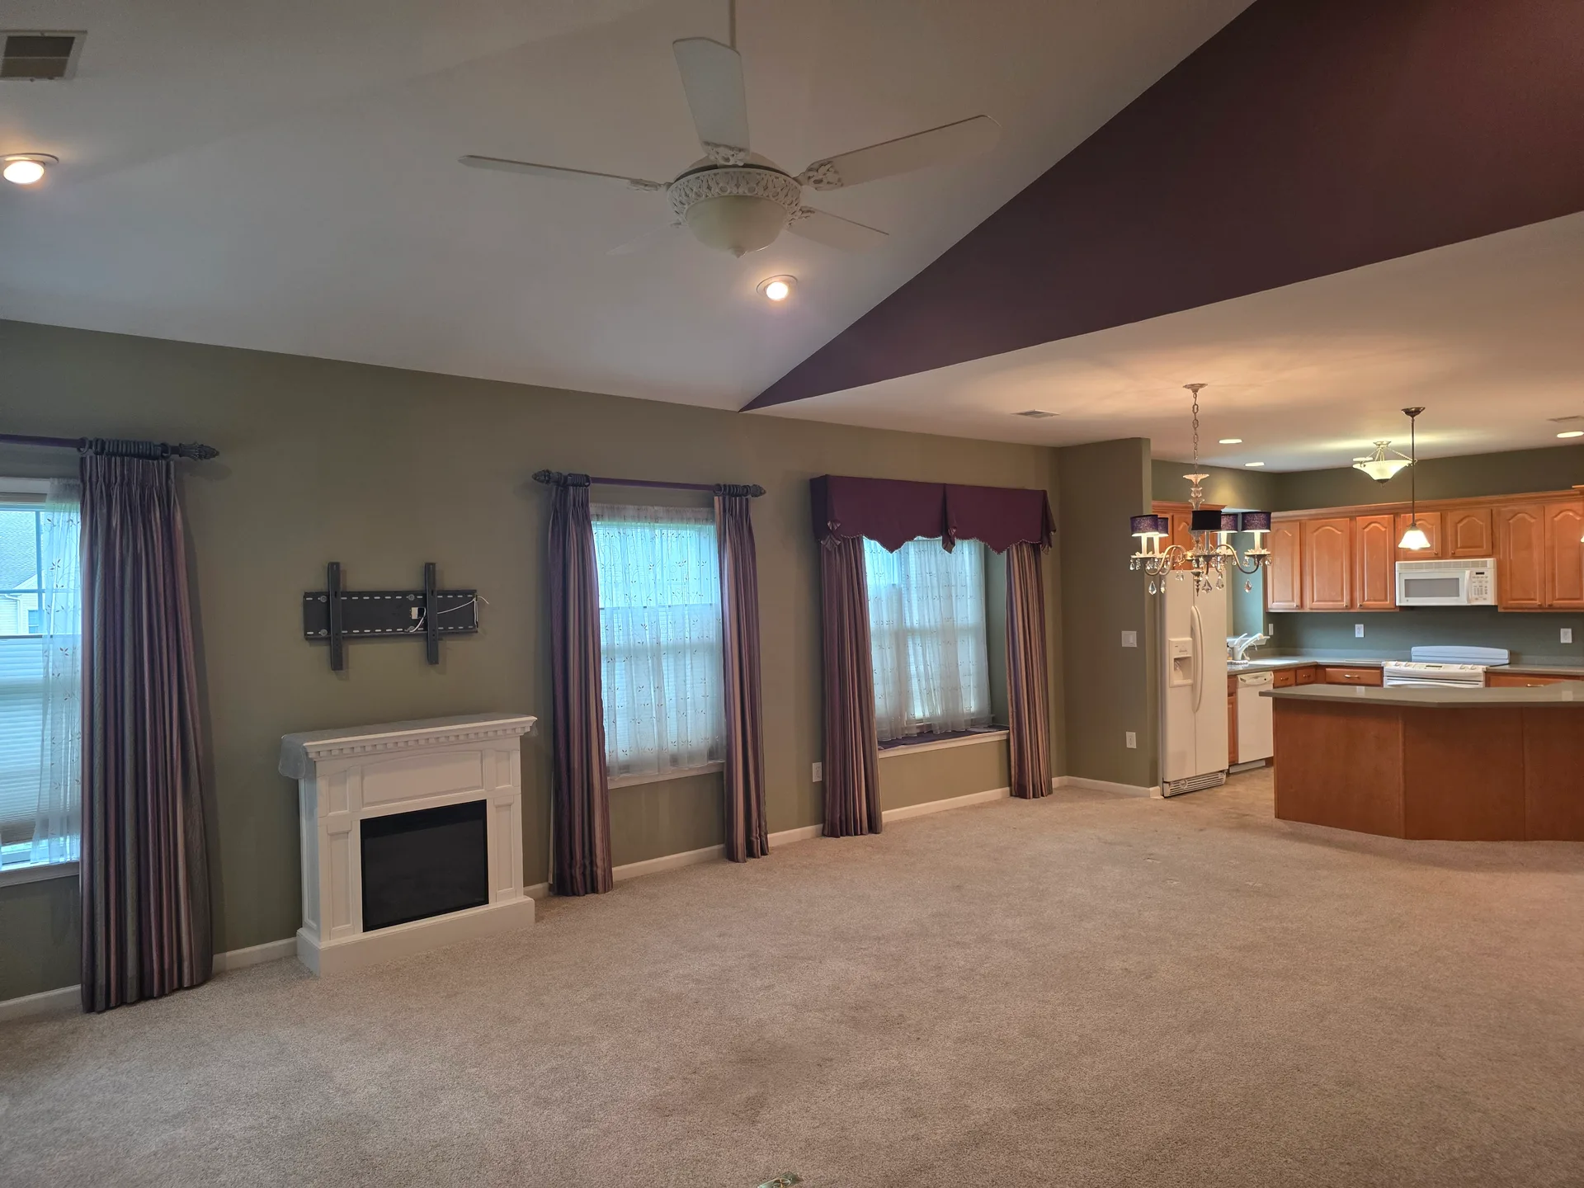
Vaulted living room with neutral carpeting, olive-tone walls, and an ornamental chandelier Living
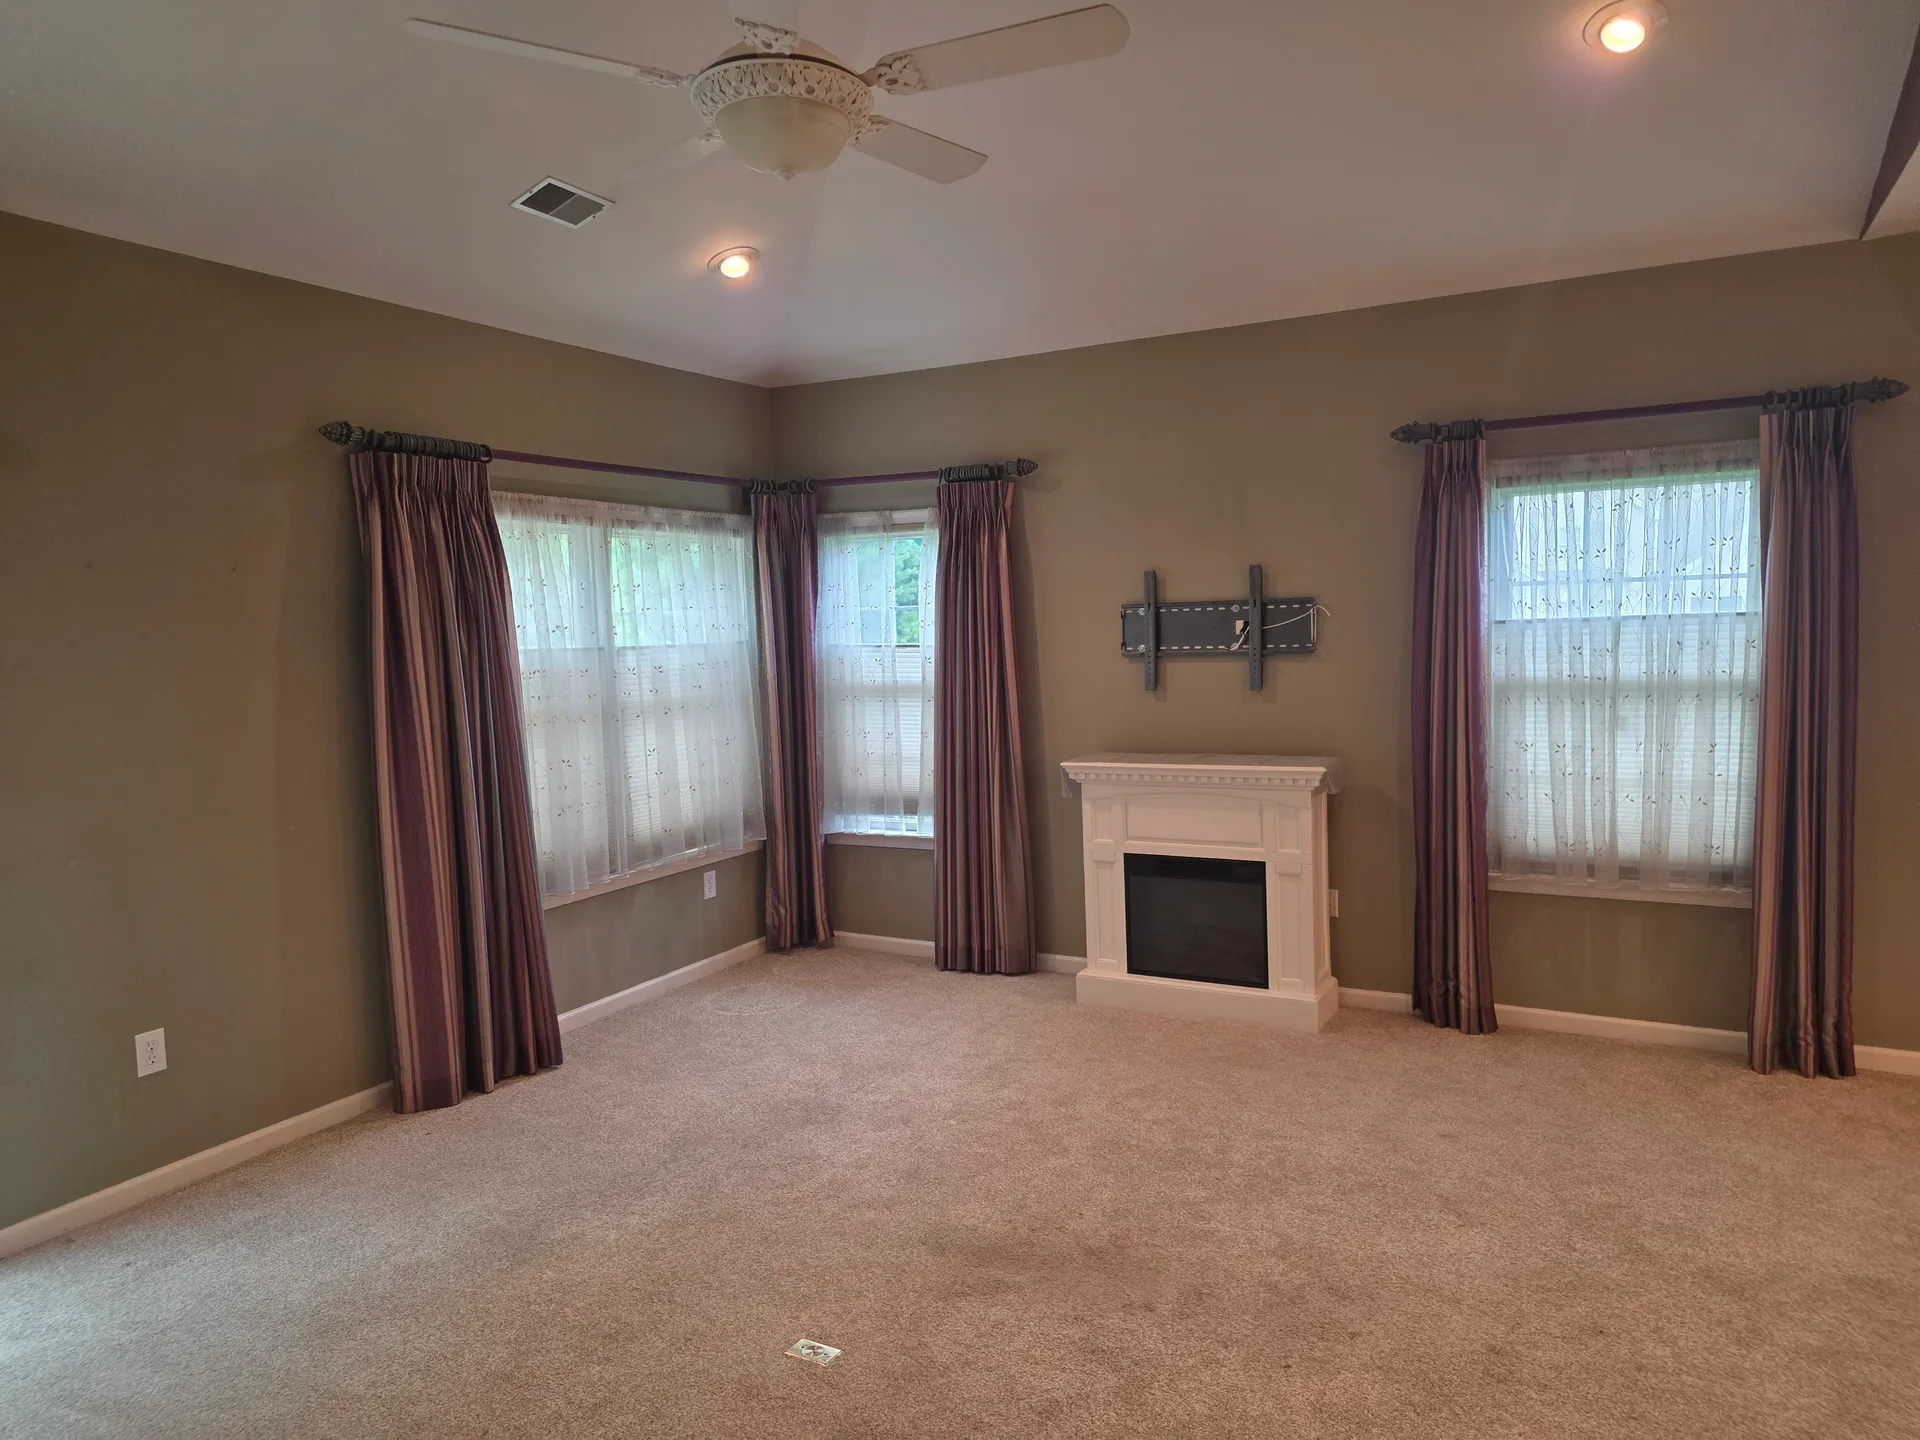
Living room with an electric fireplace mantel, recessed lighting, and neutral wall paint Living
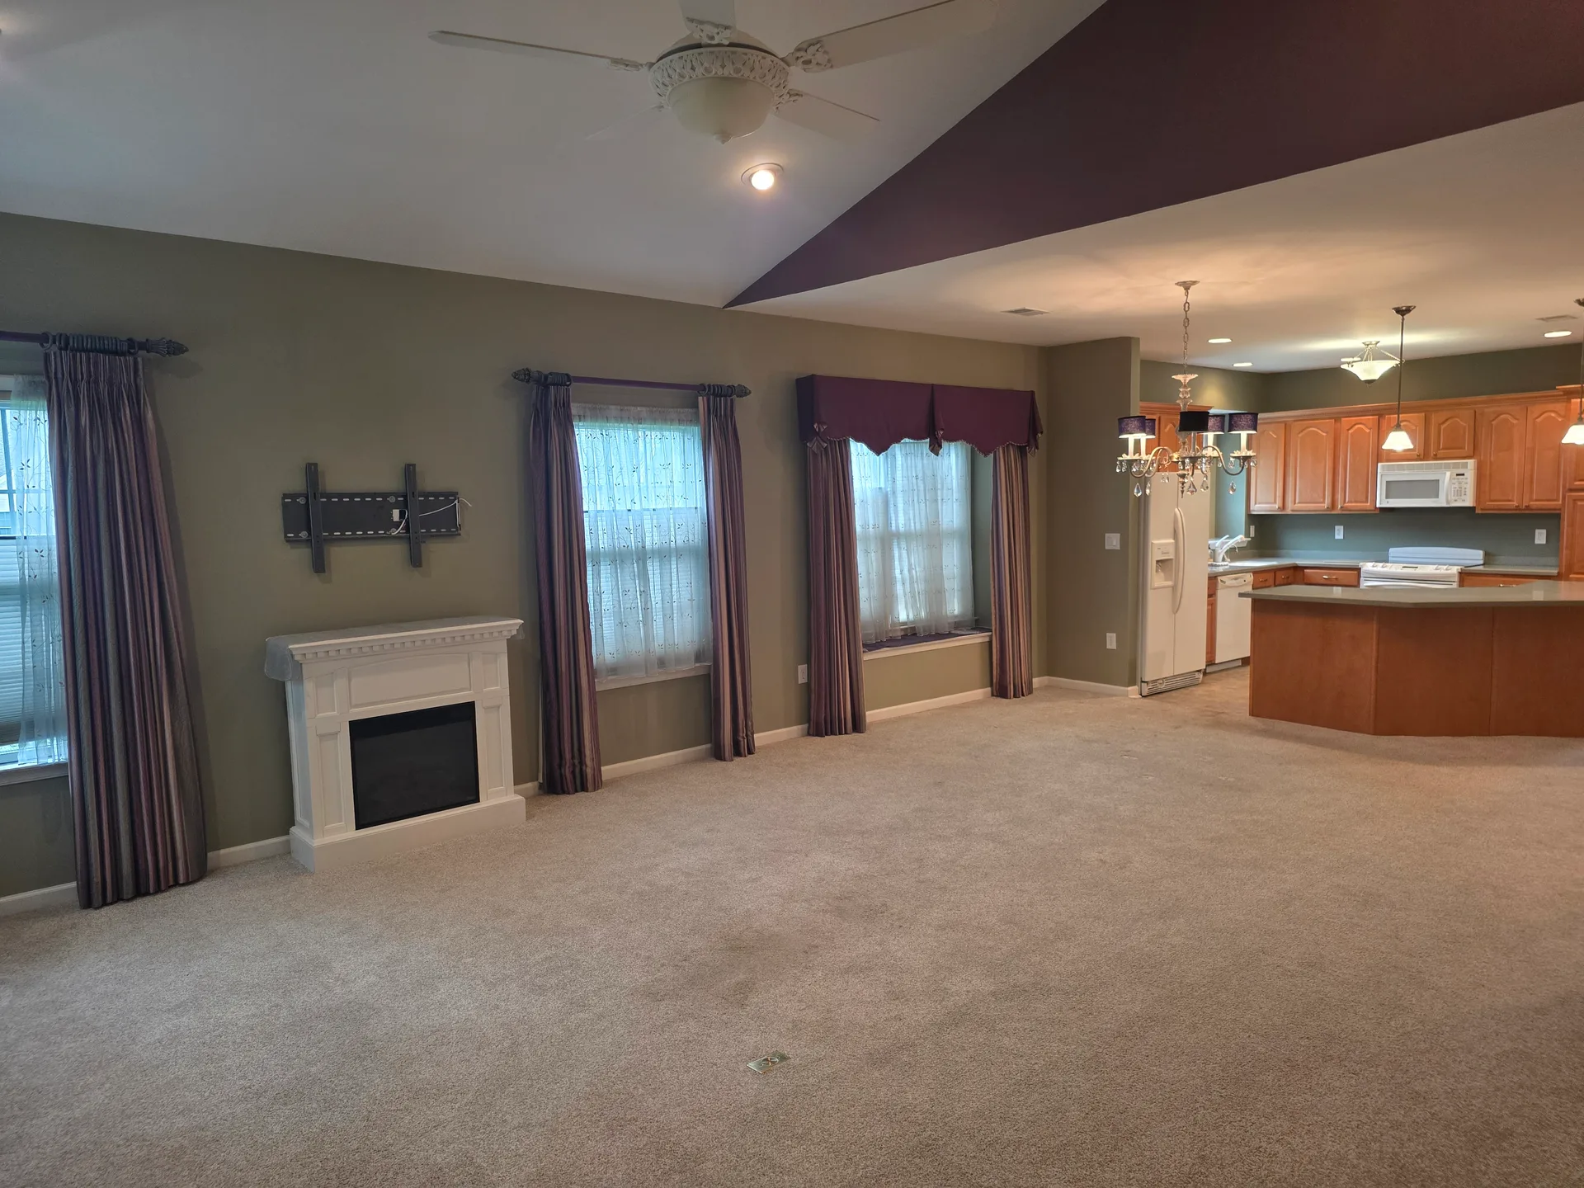
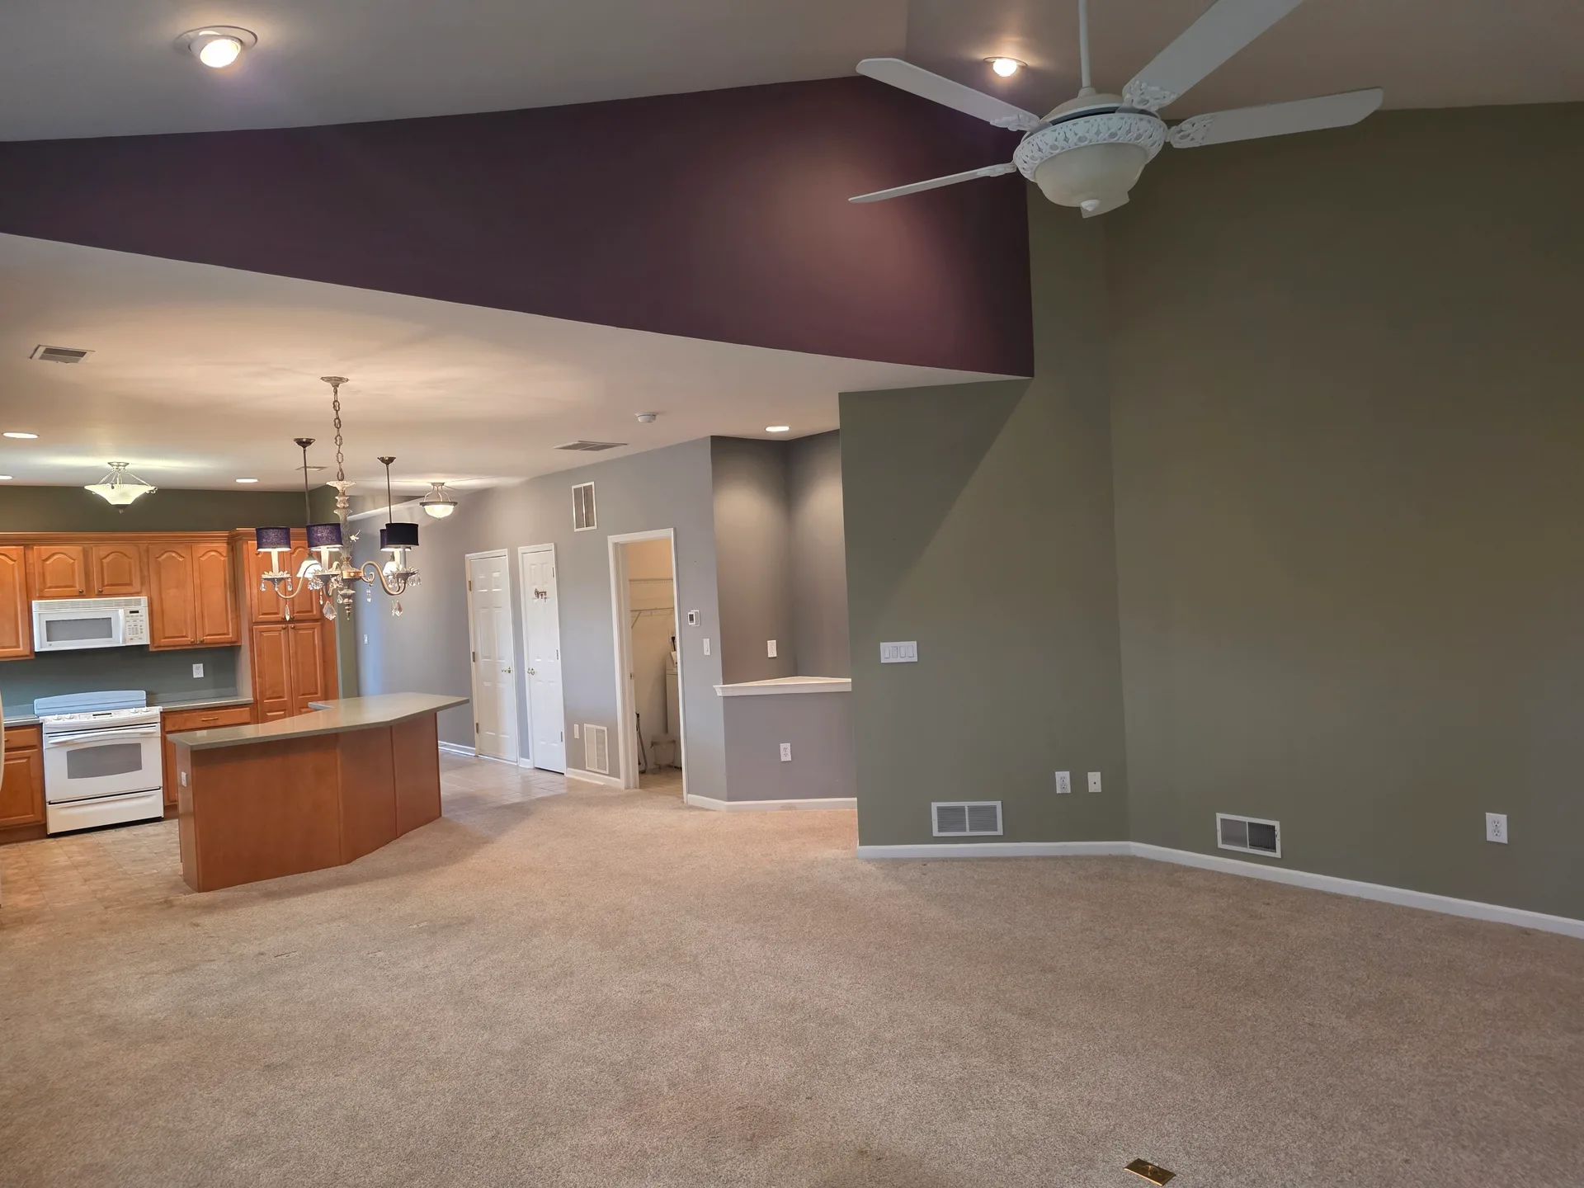
Open-concept living and dining area with a view into the kitchen and vaulted ceilings Living
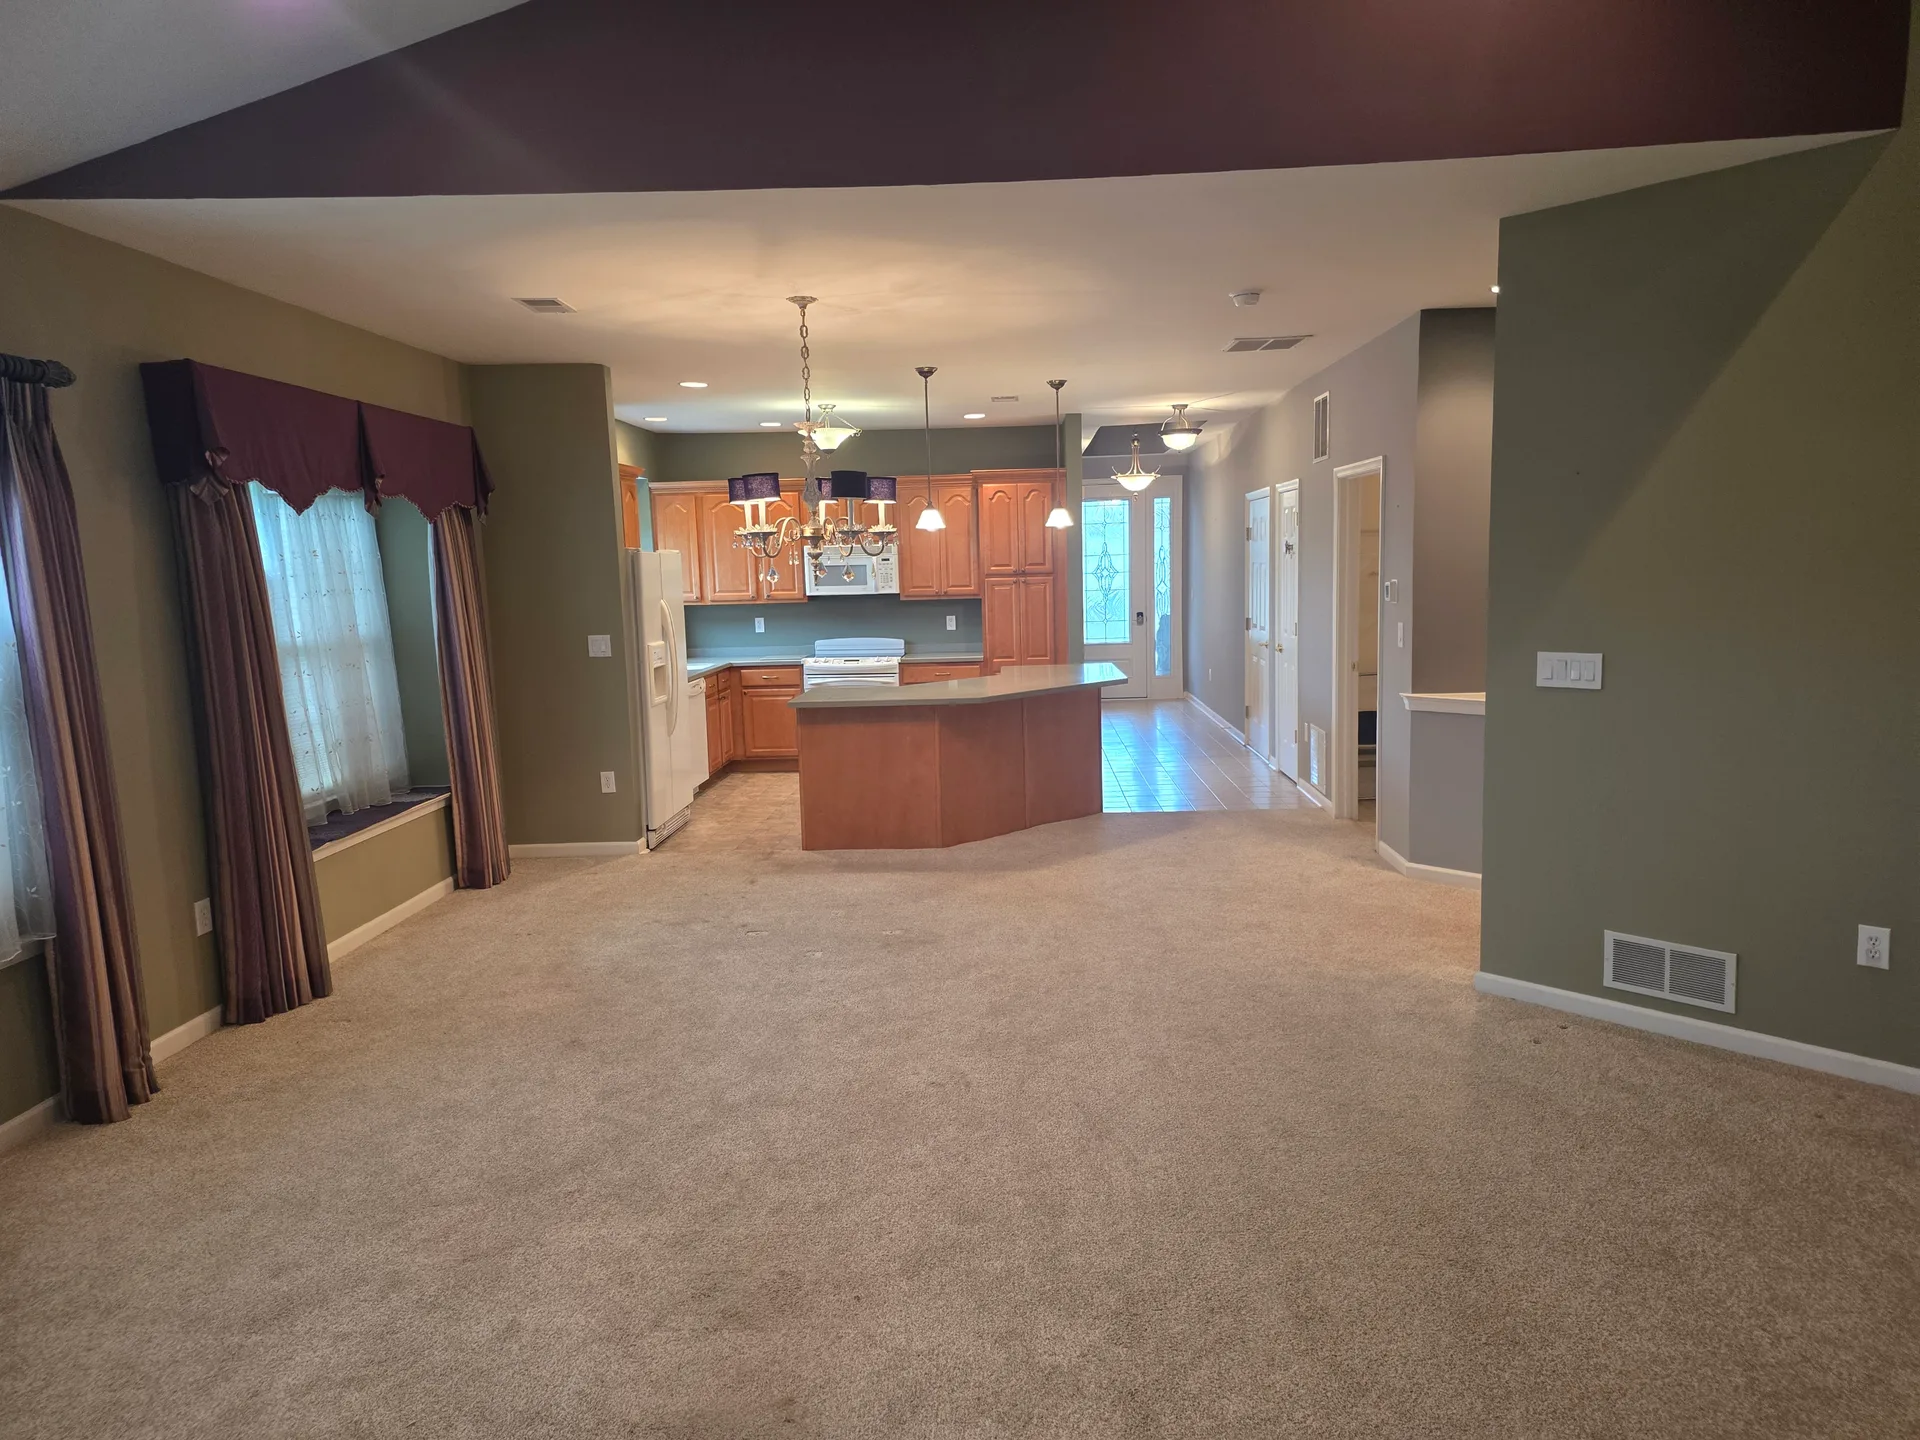
Wide-angle view of the combined living room and kitchen with an open-concept layout Living
Open-concept living room with partial view of the kitchen and vaulted ceilings Living
Open-plan living room with beige carpeting, olive-green walls, and bright natural light Living
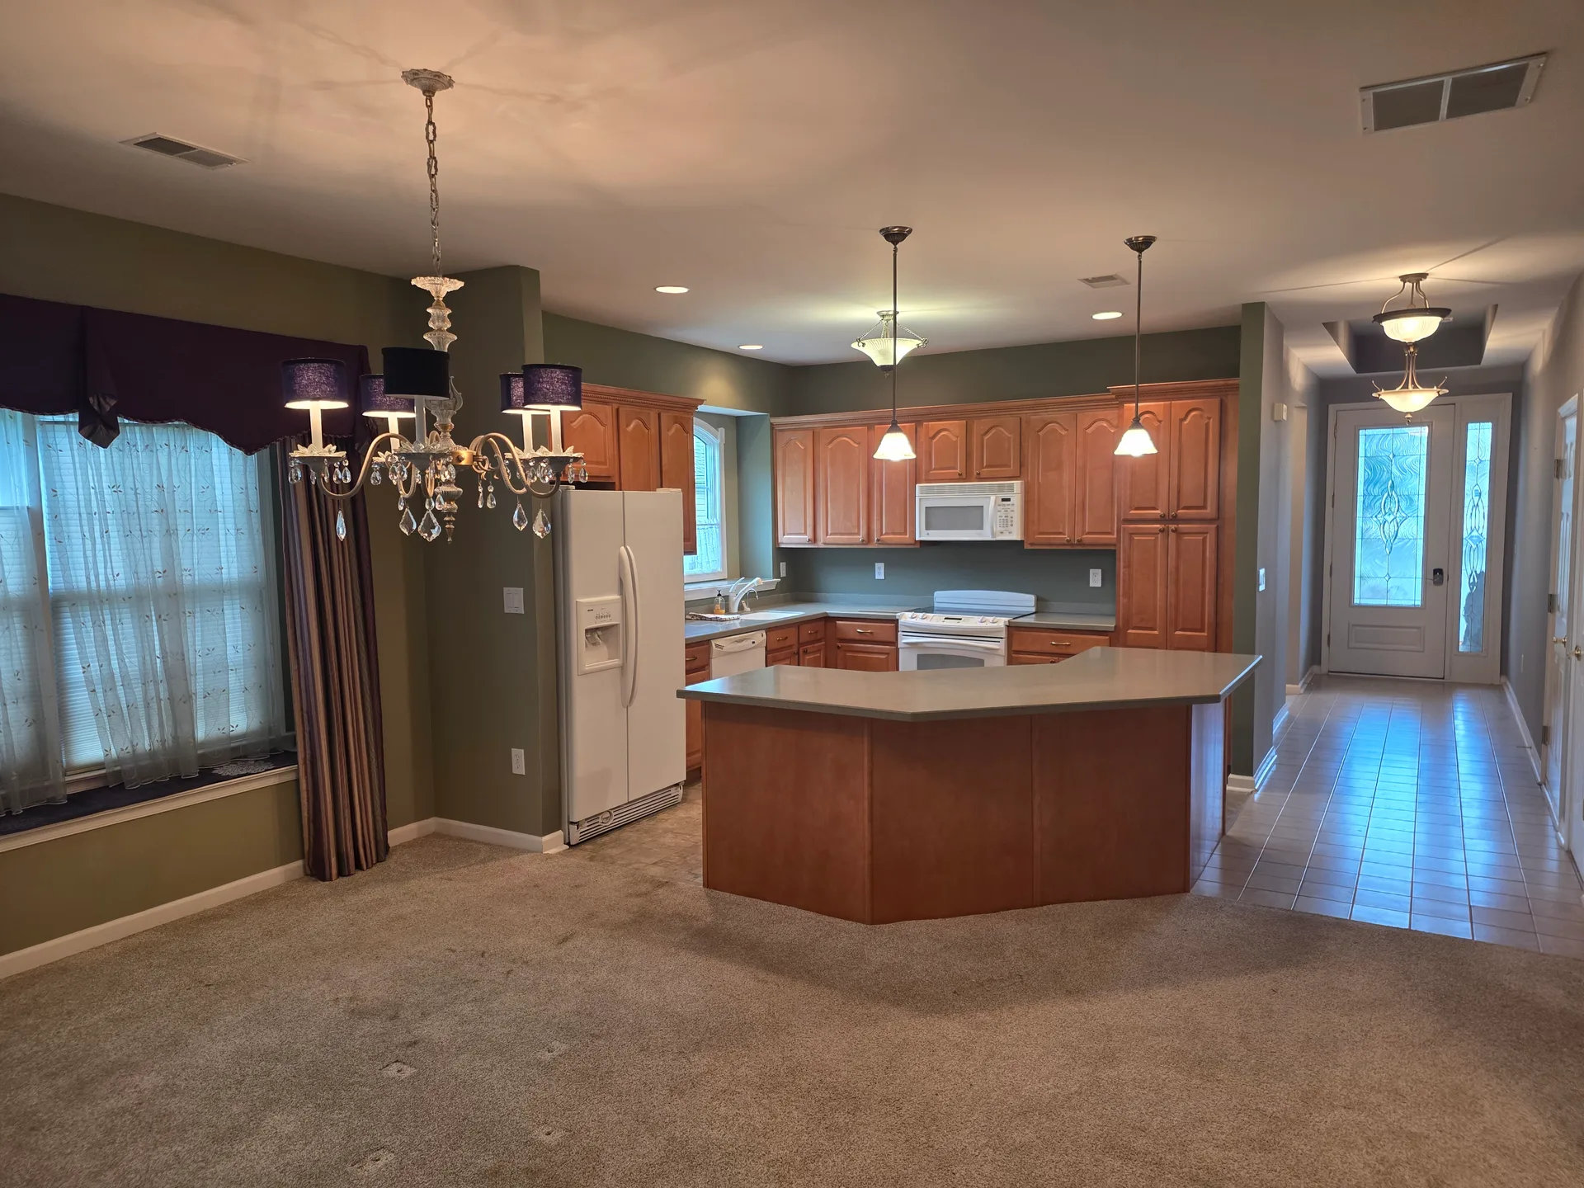
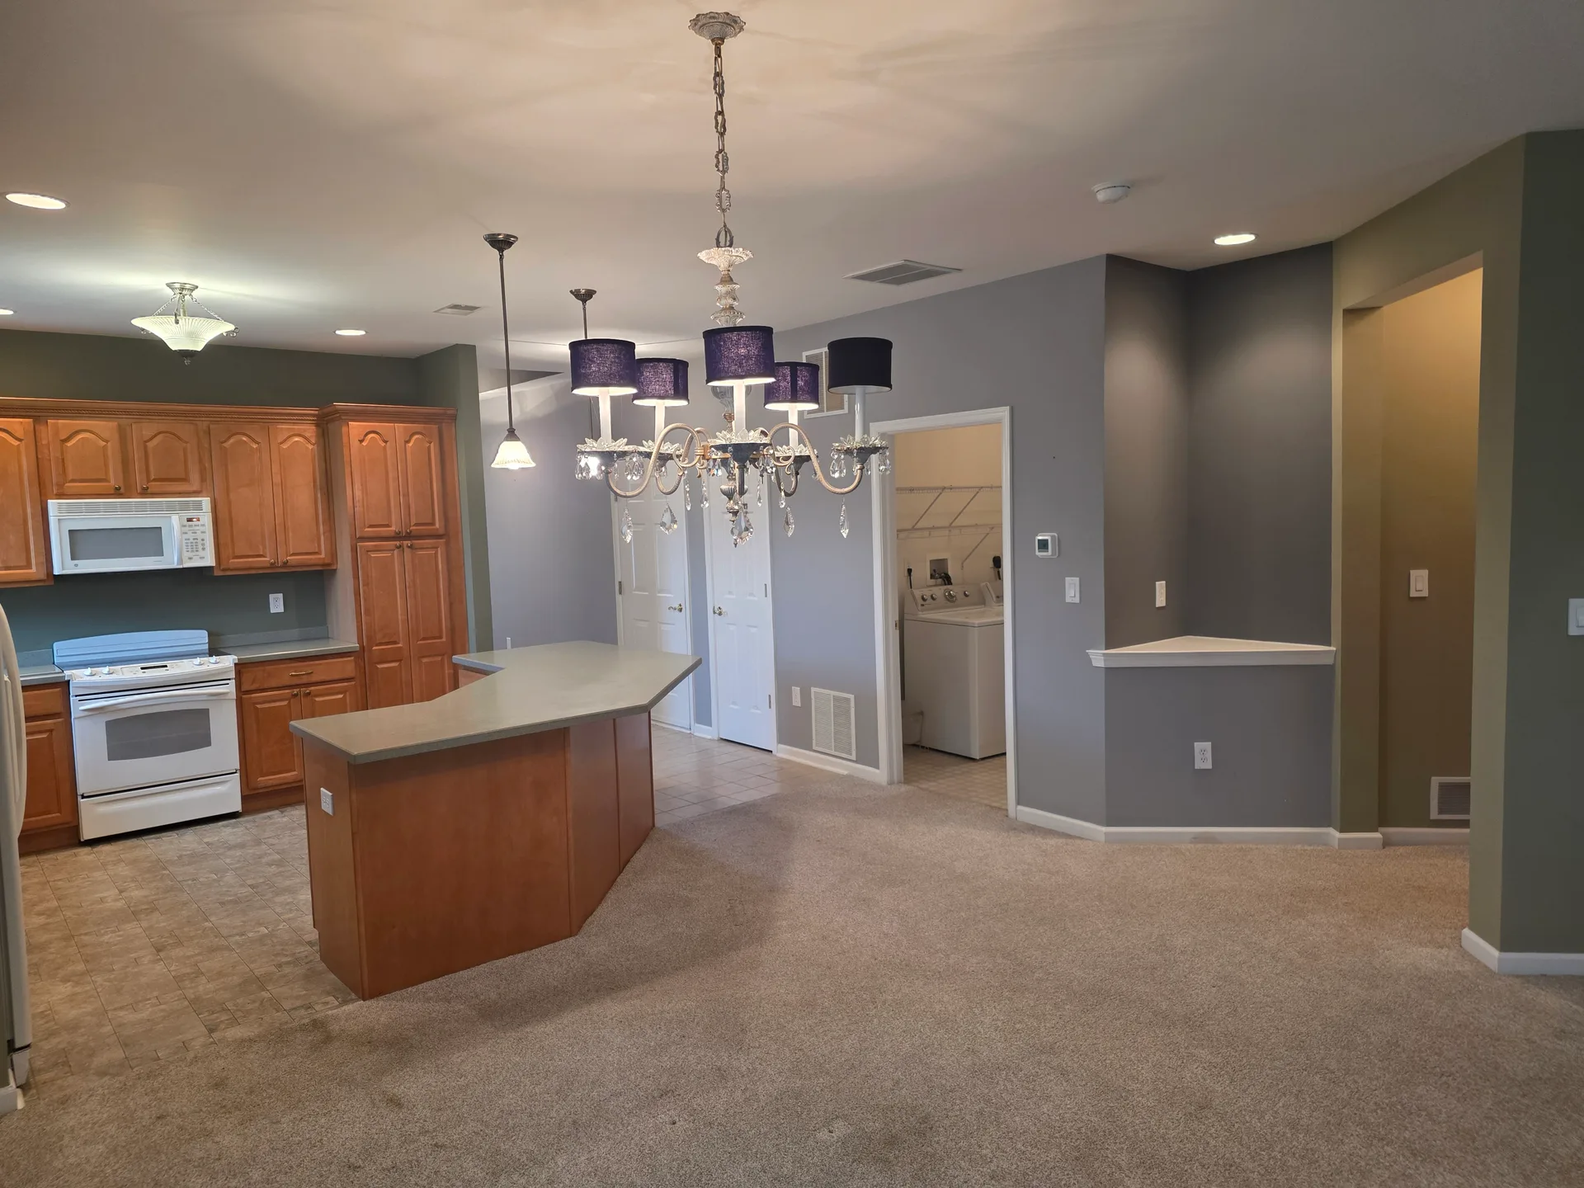
Open-plan kitchen and living area with wood cabinetry and an island Kitchen
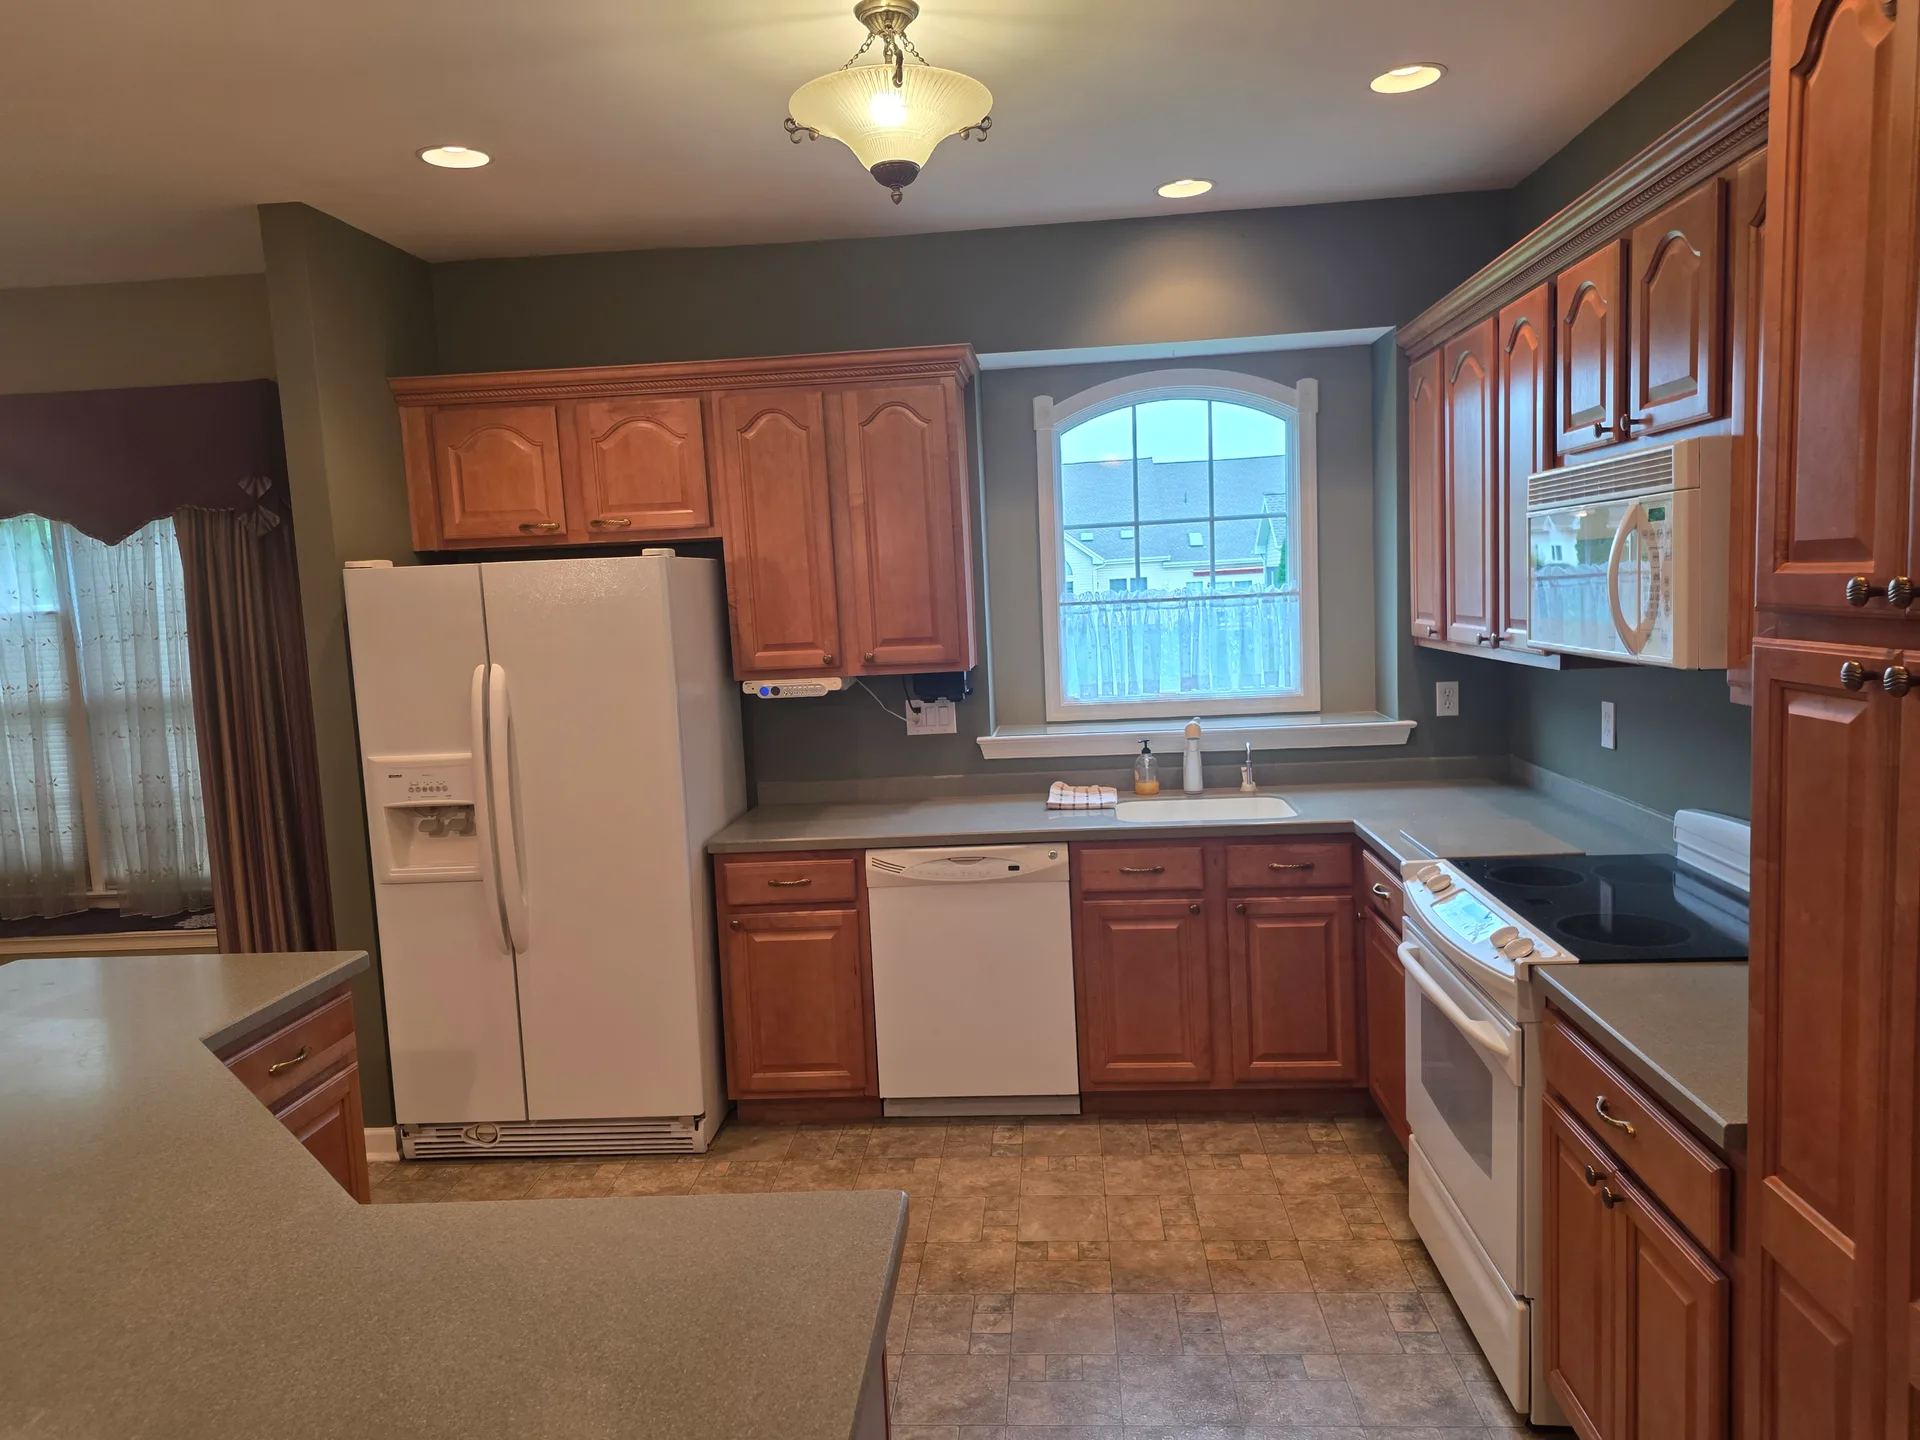
Wide kitchen view with medium-tone wood cabinetry and neutral countertops Kitchen
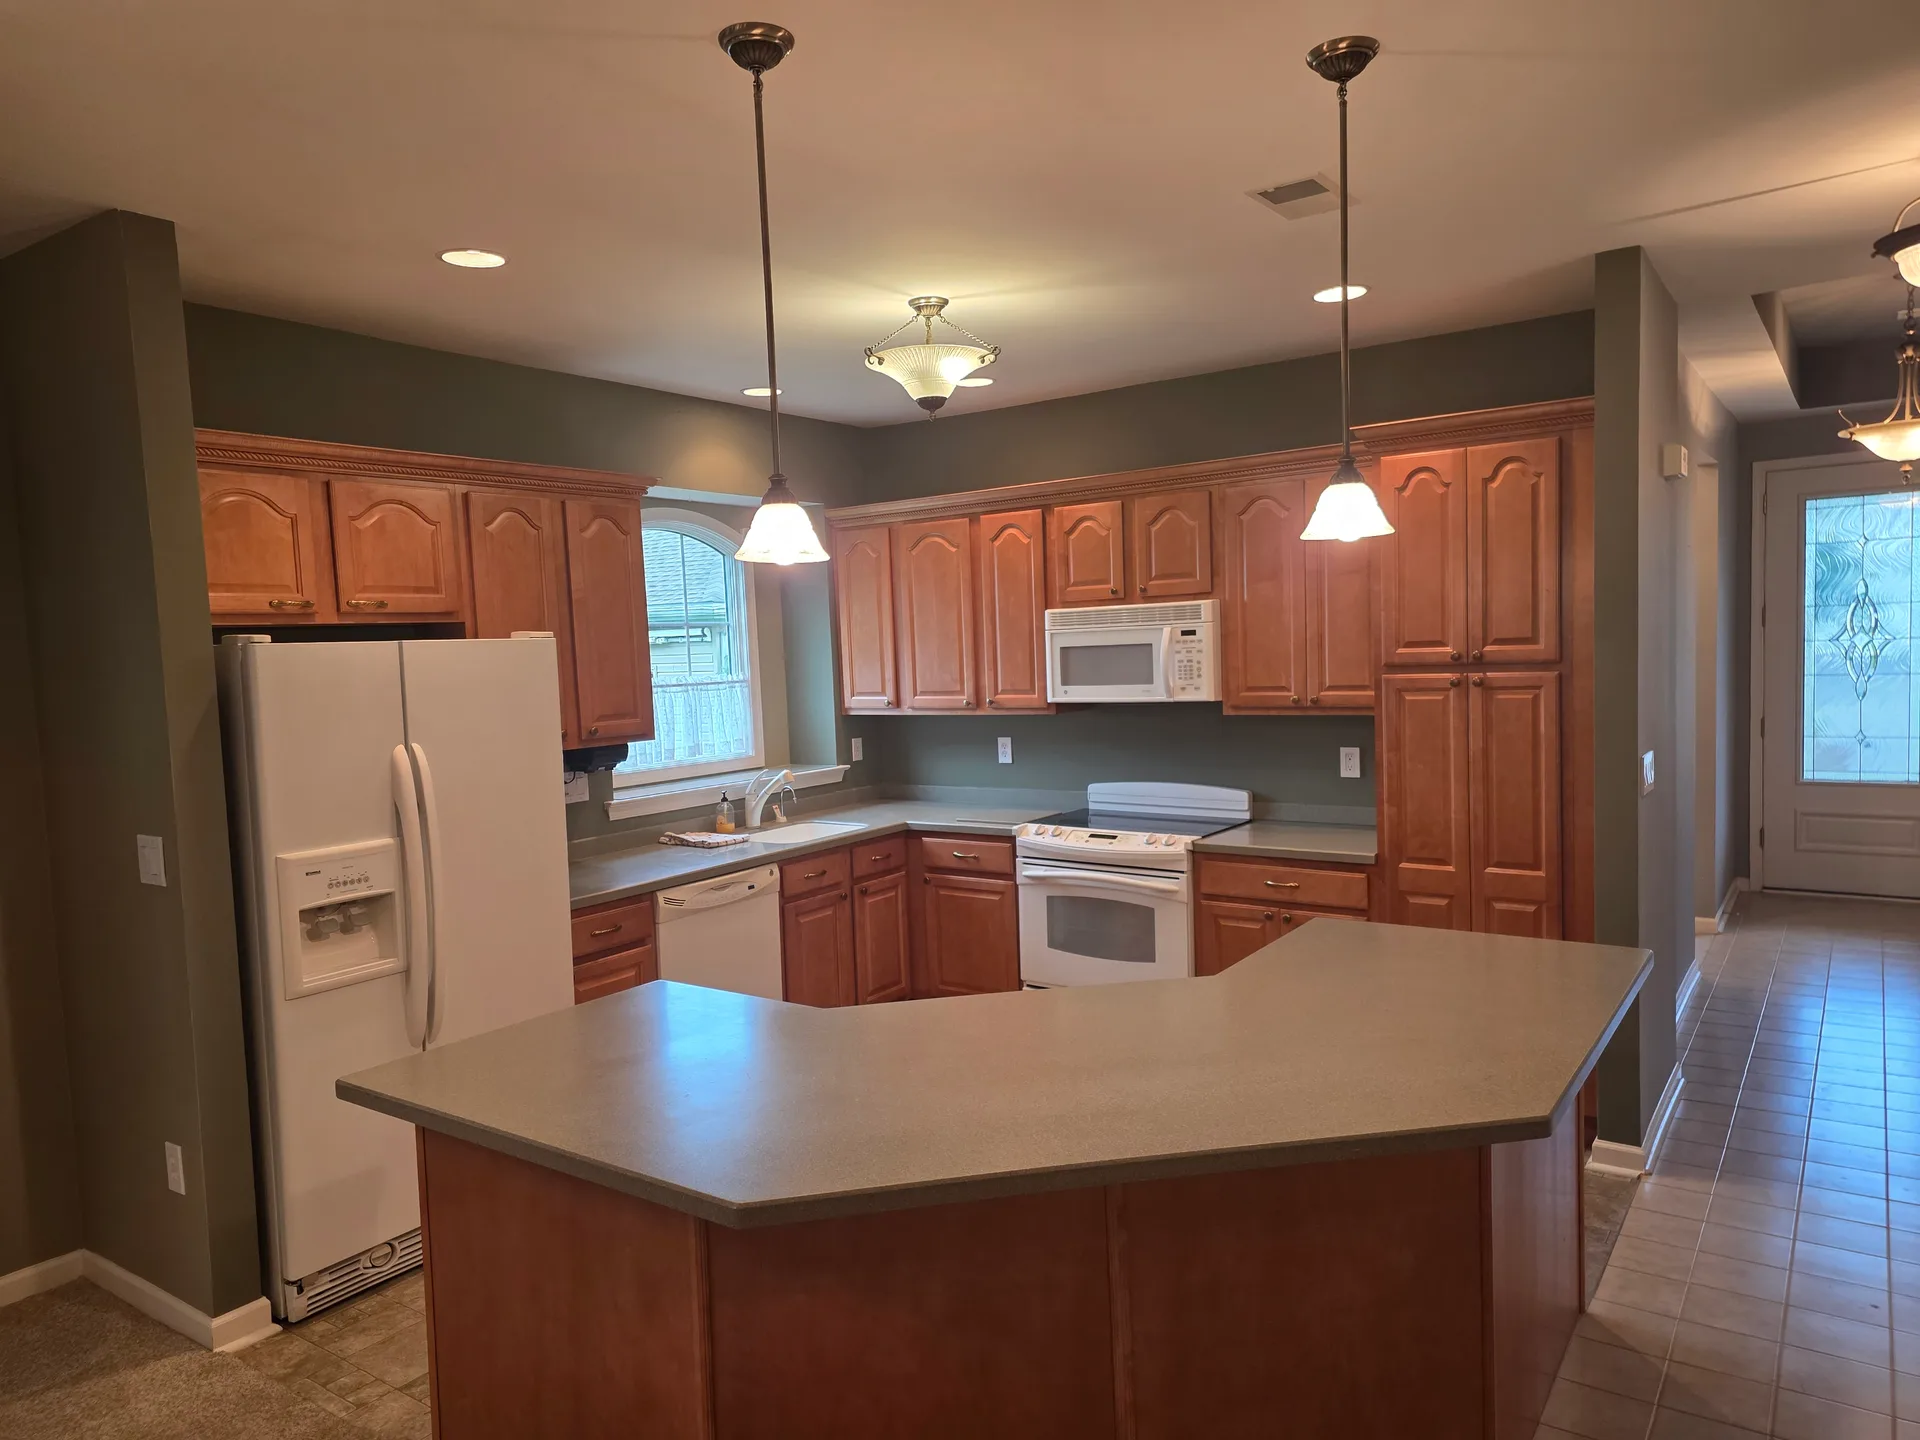
Kitchen with cherry-tone wood cabinets, laminate countertops, and white appliances Kitchen
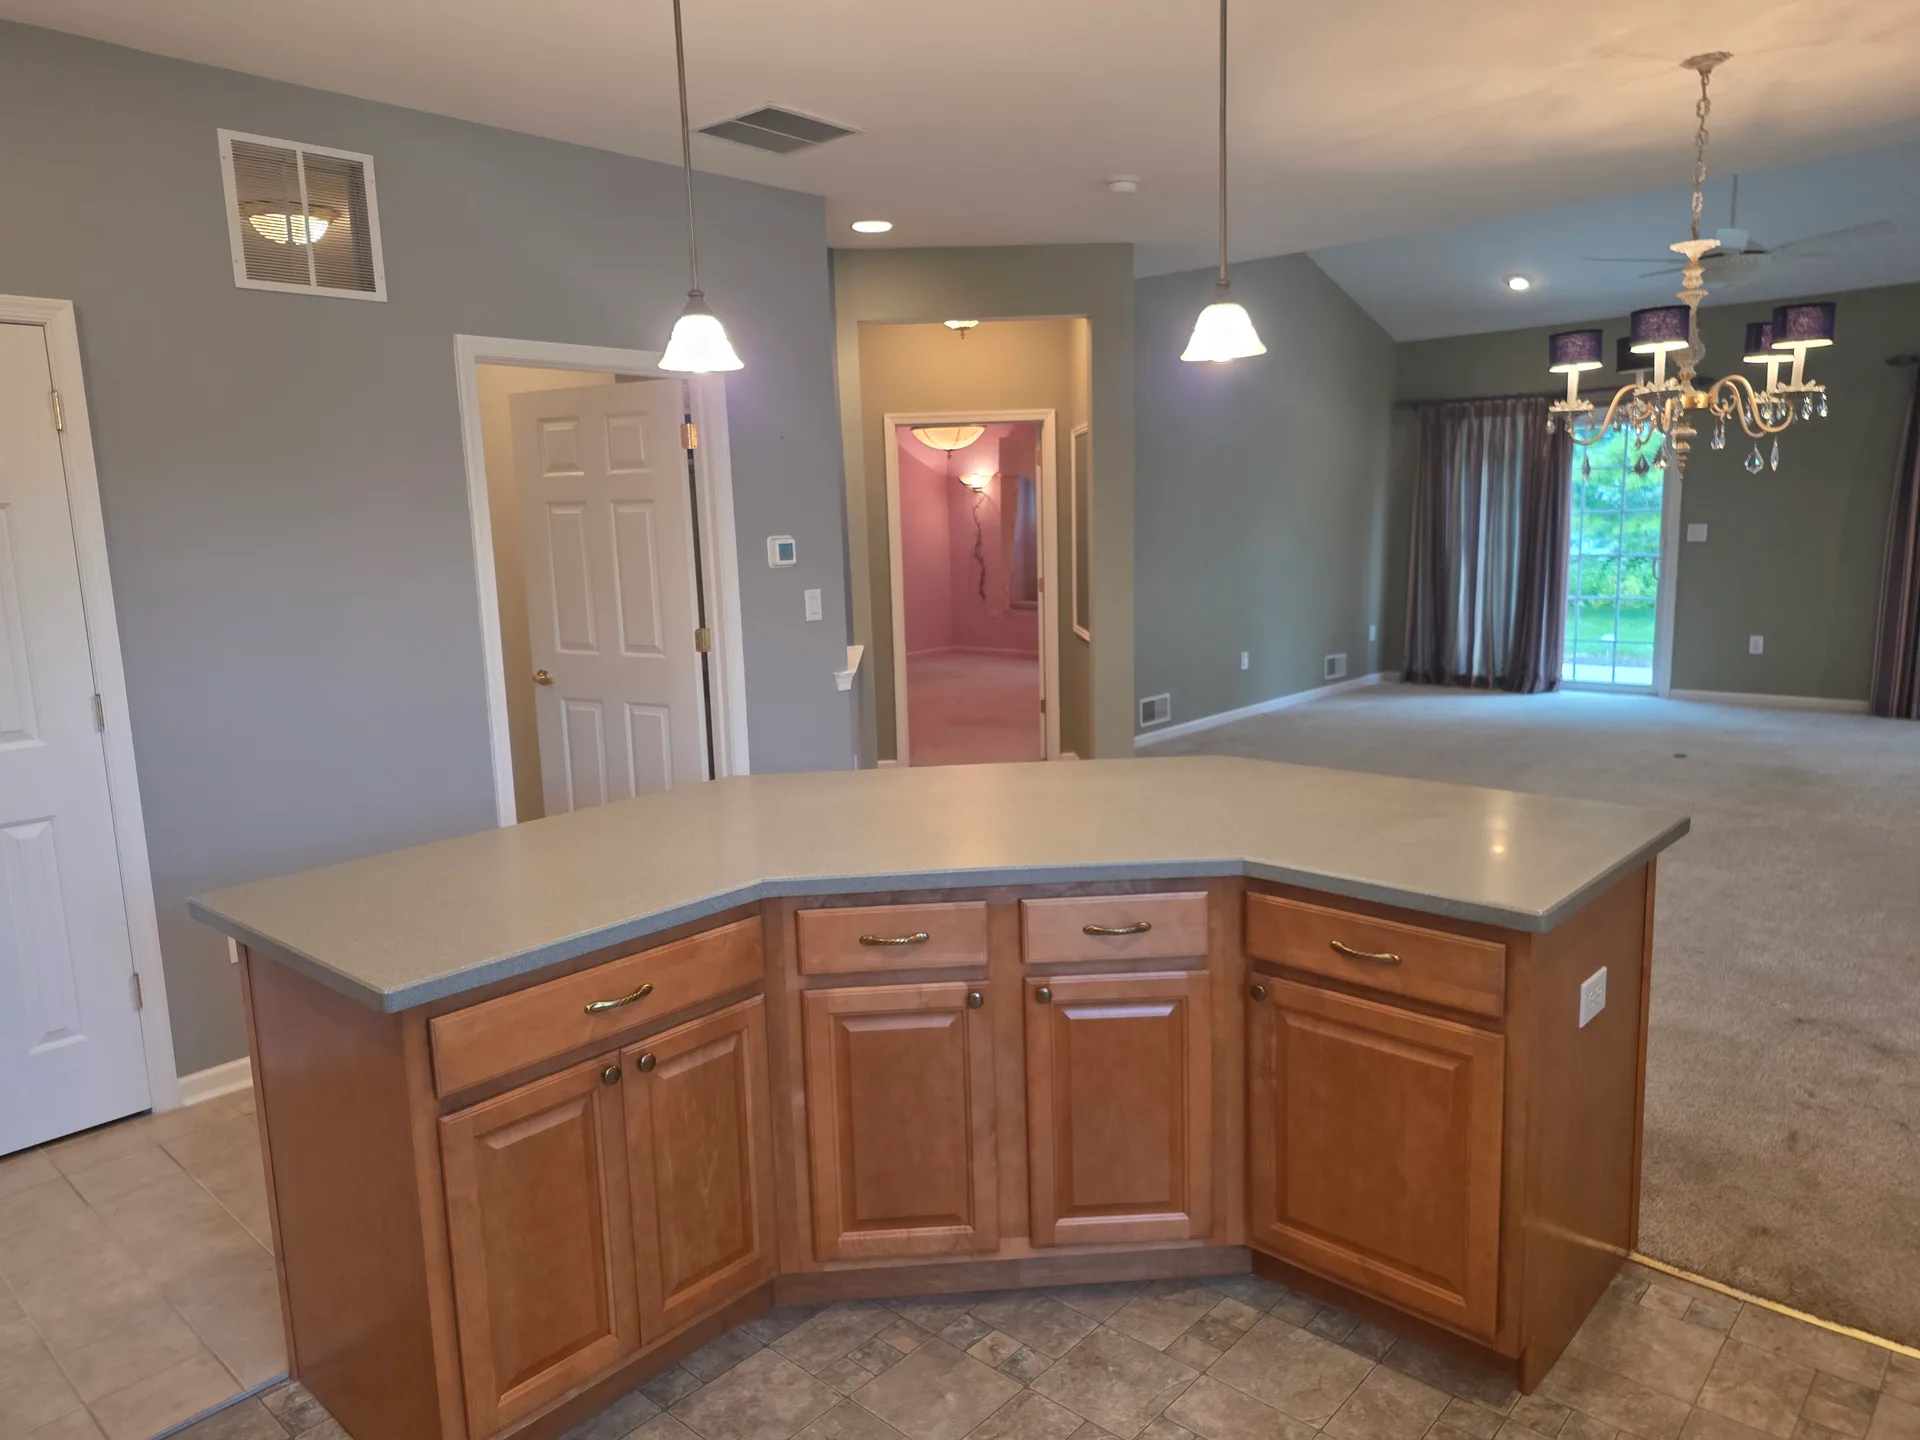
View from the kitchen toward the living room with an island and pendant lighting Kitchen
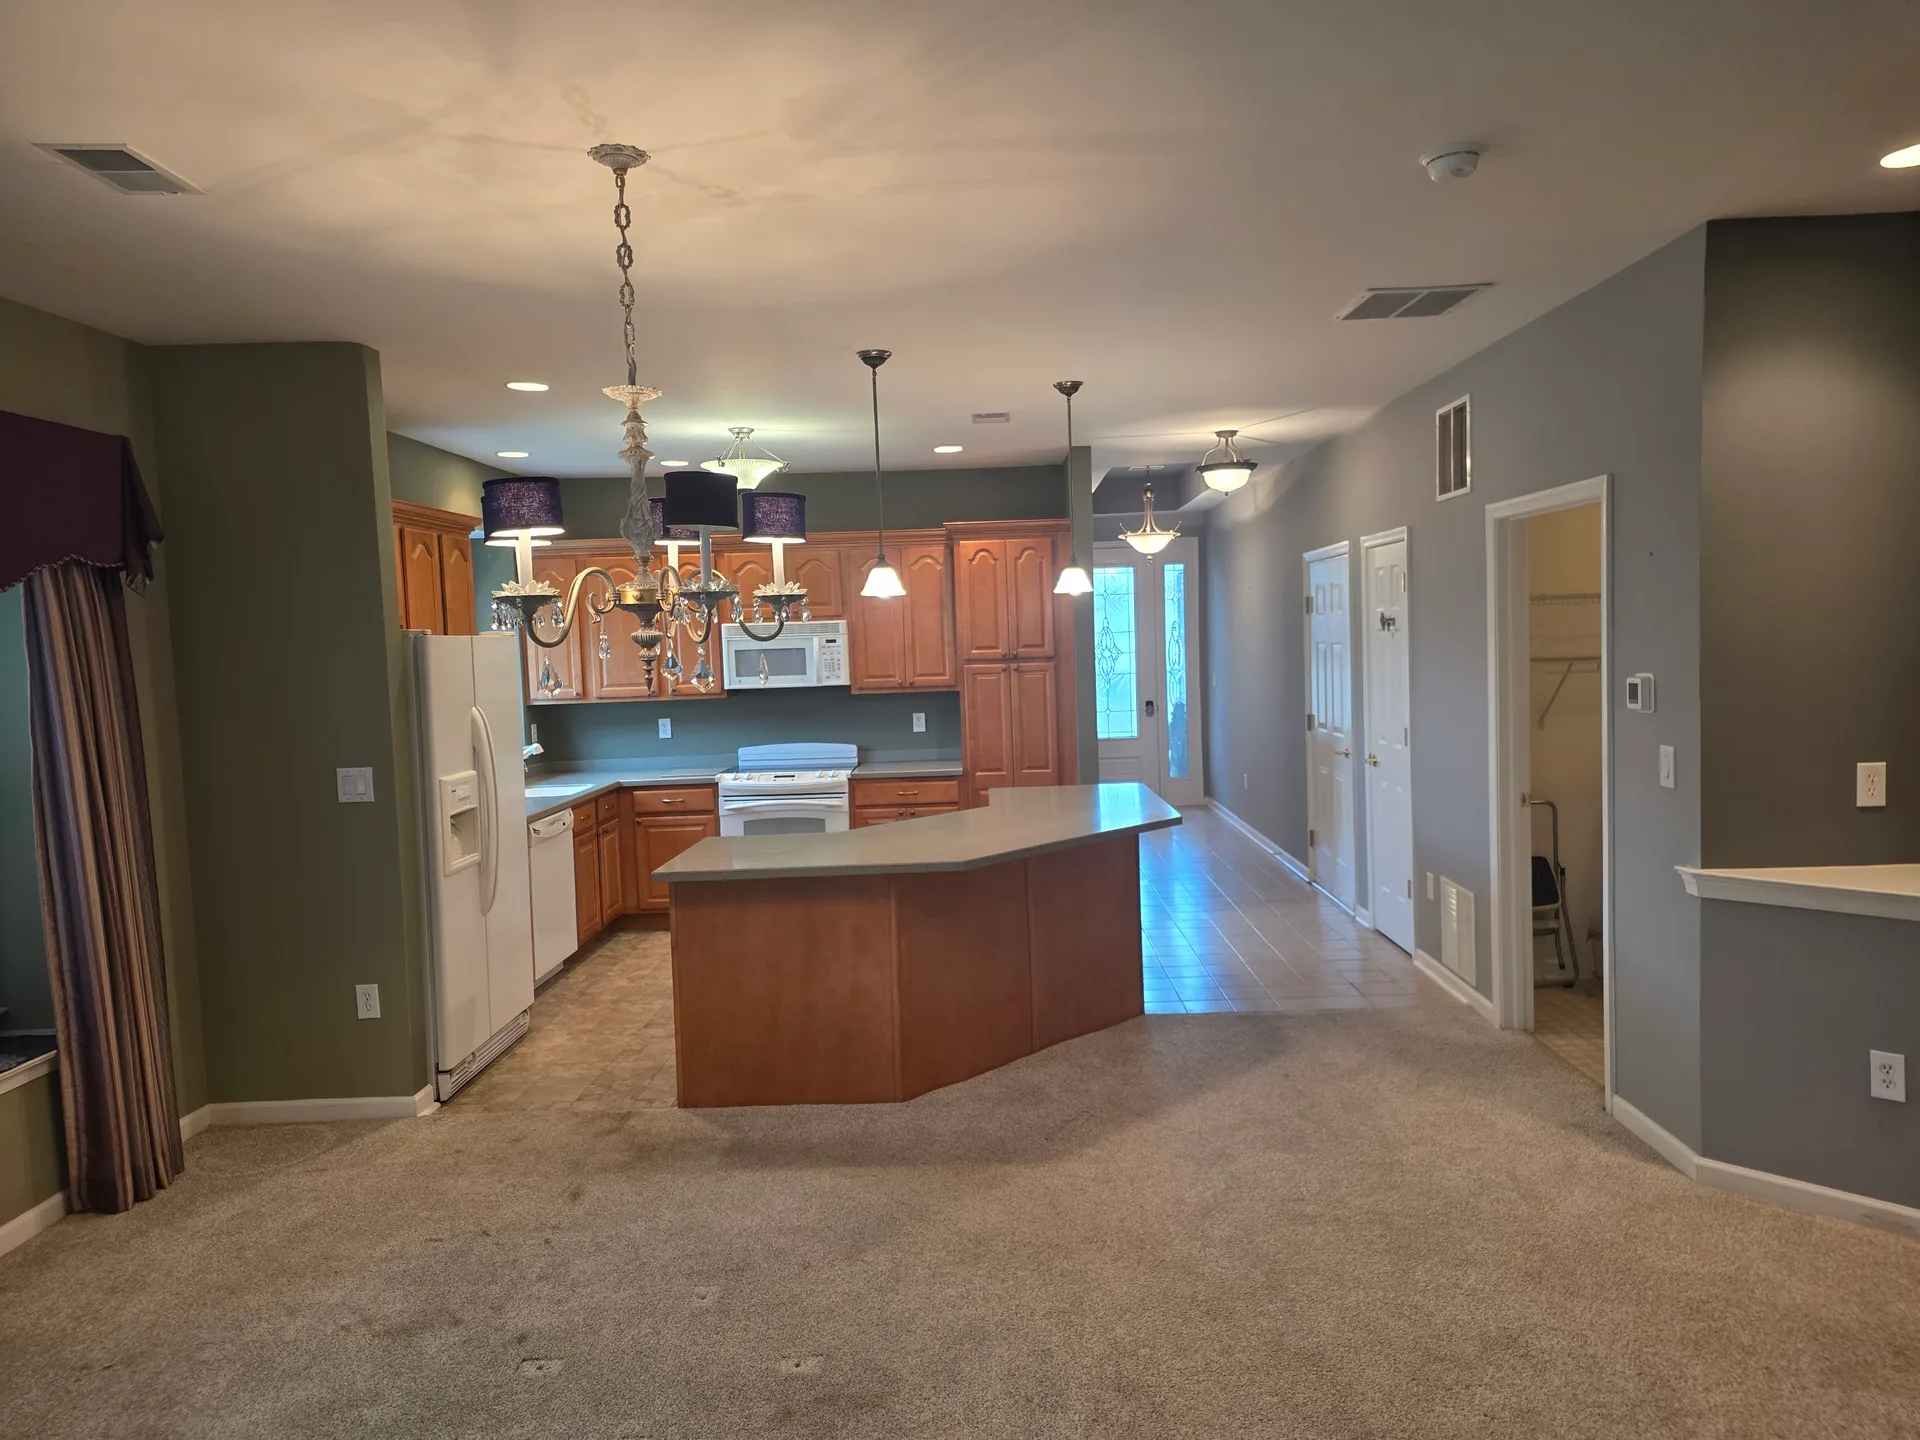
Open-concept kitchen leading to the entry hallway with tiled entry flooring Kitchen
Kitchen and dining area with wood cabinetry, light countertops, and laundry room beyond Kitchen
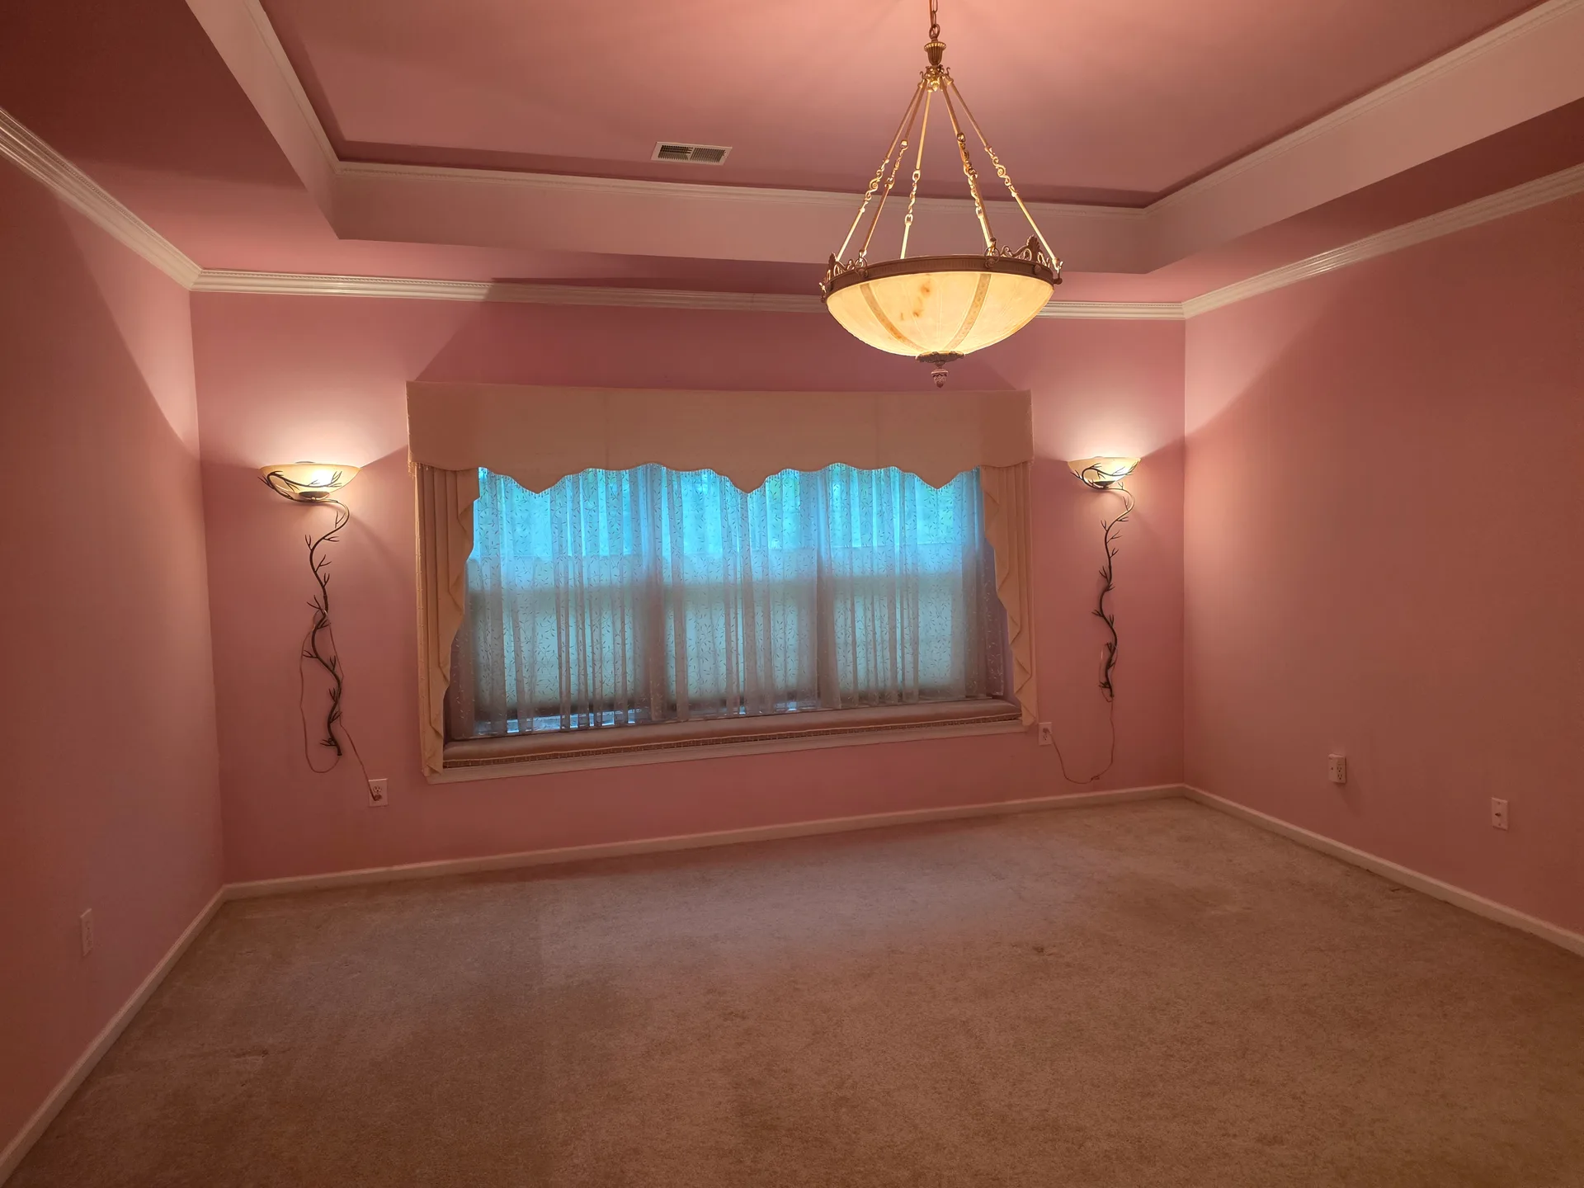
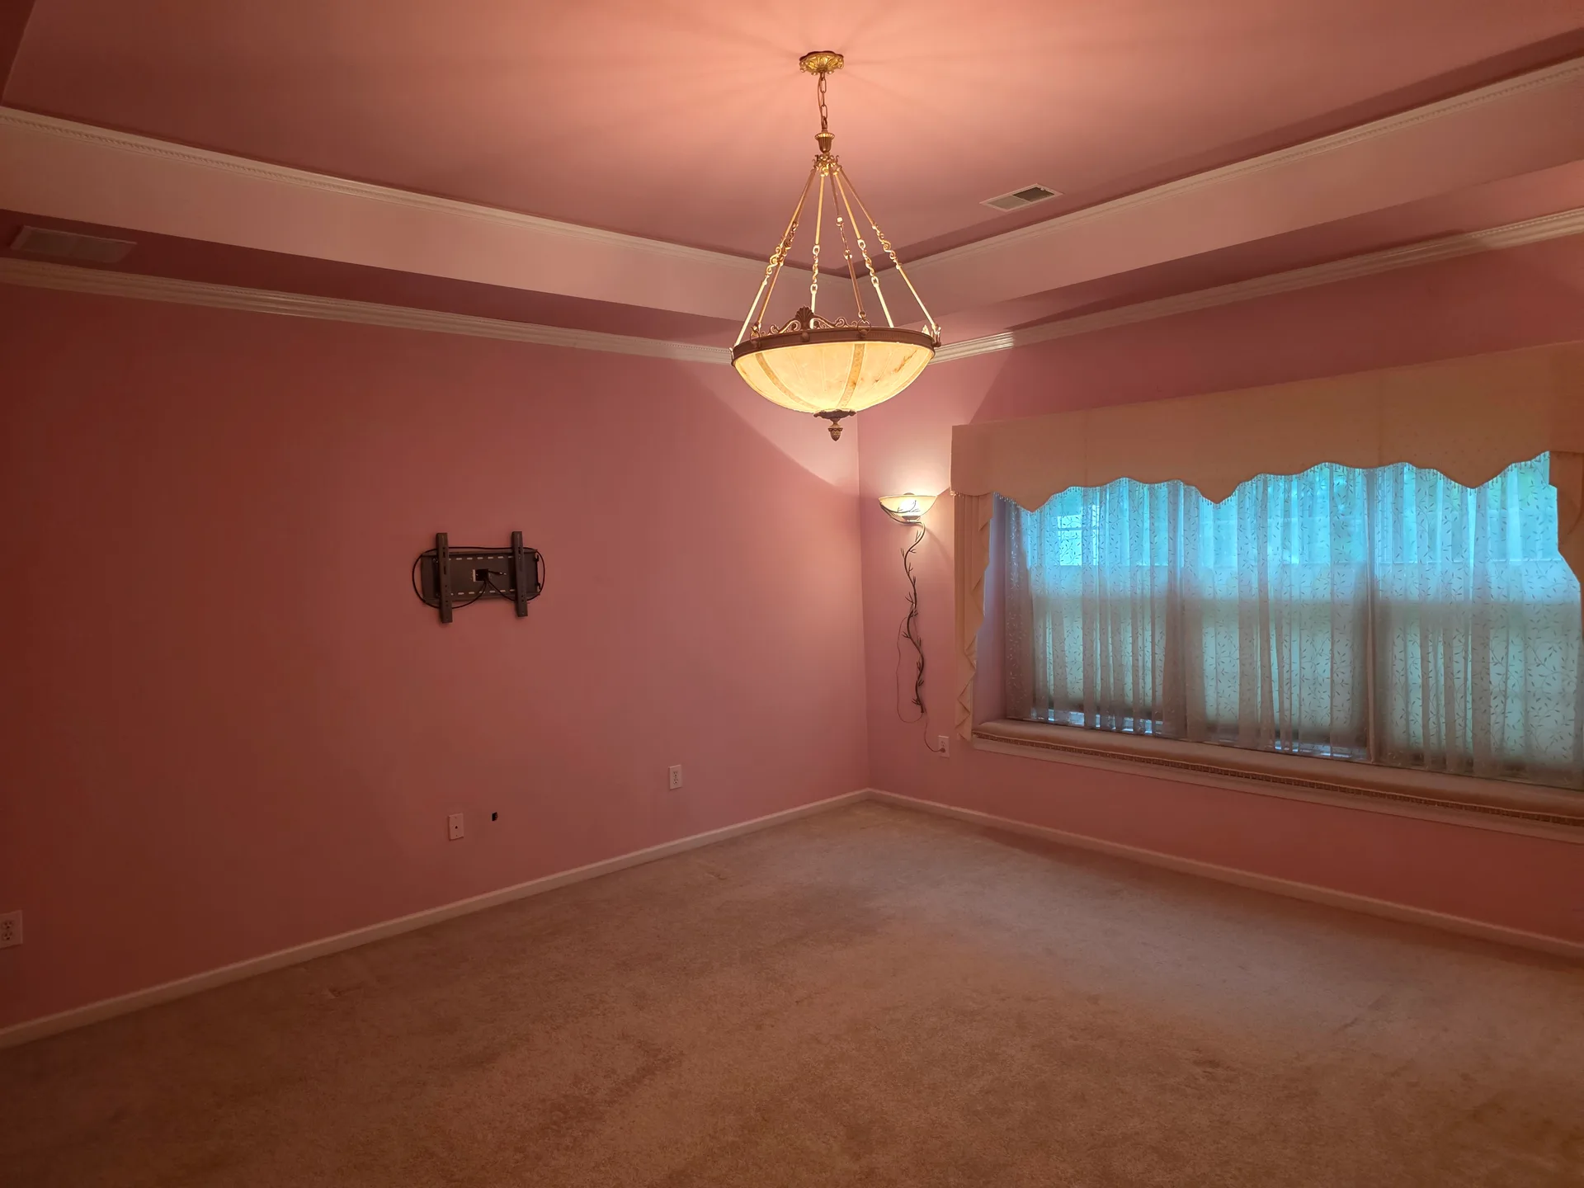
Primary bedroom with pink walls, tray ceiling, chandelier, and carpeted floors Primary Suite
Wide view of the primary bedroom with tray ceiling and wall sconce lighting Primary Suite
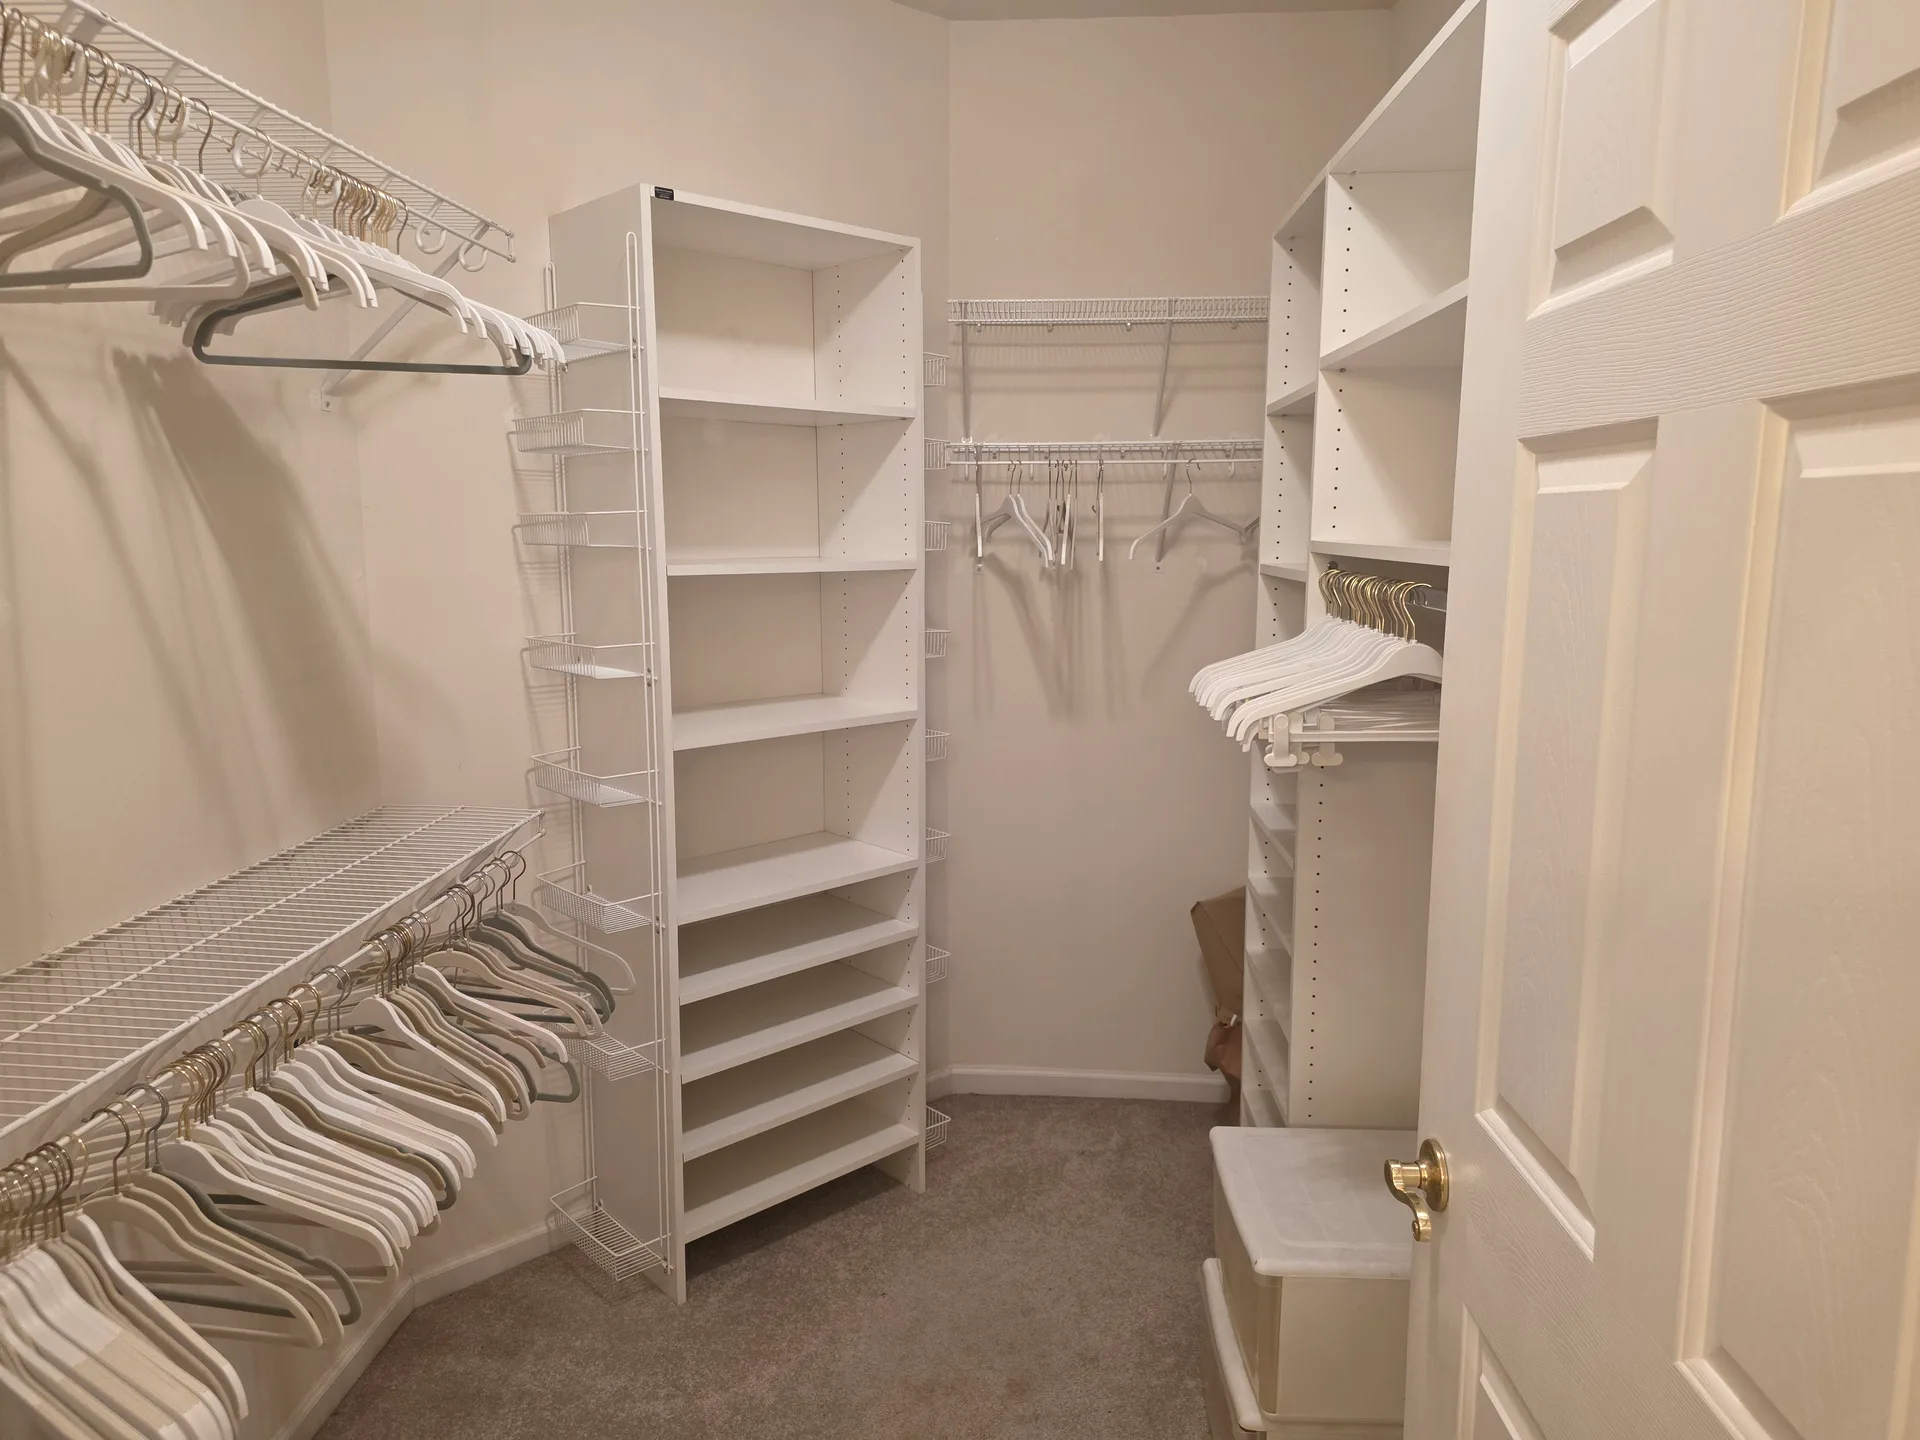
Walk-in closet with white modular shelving and hanging rods off the primary bedroom Primary Suite
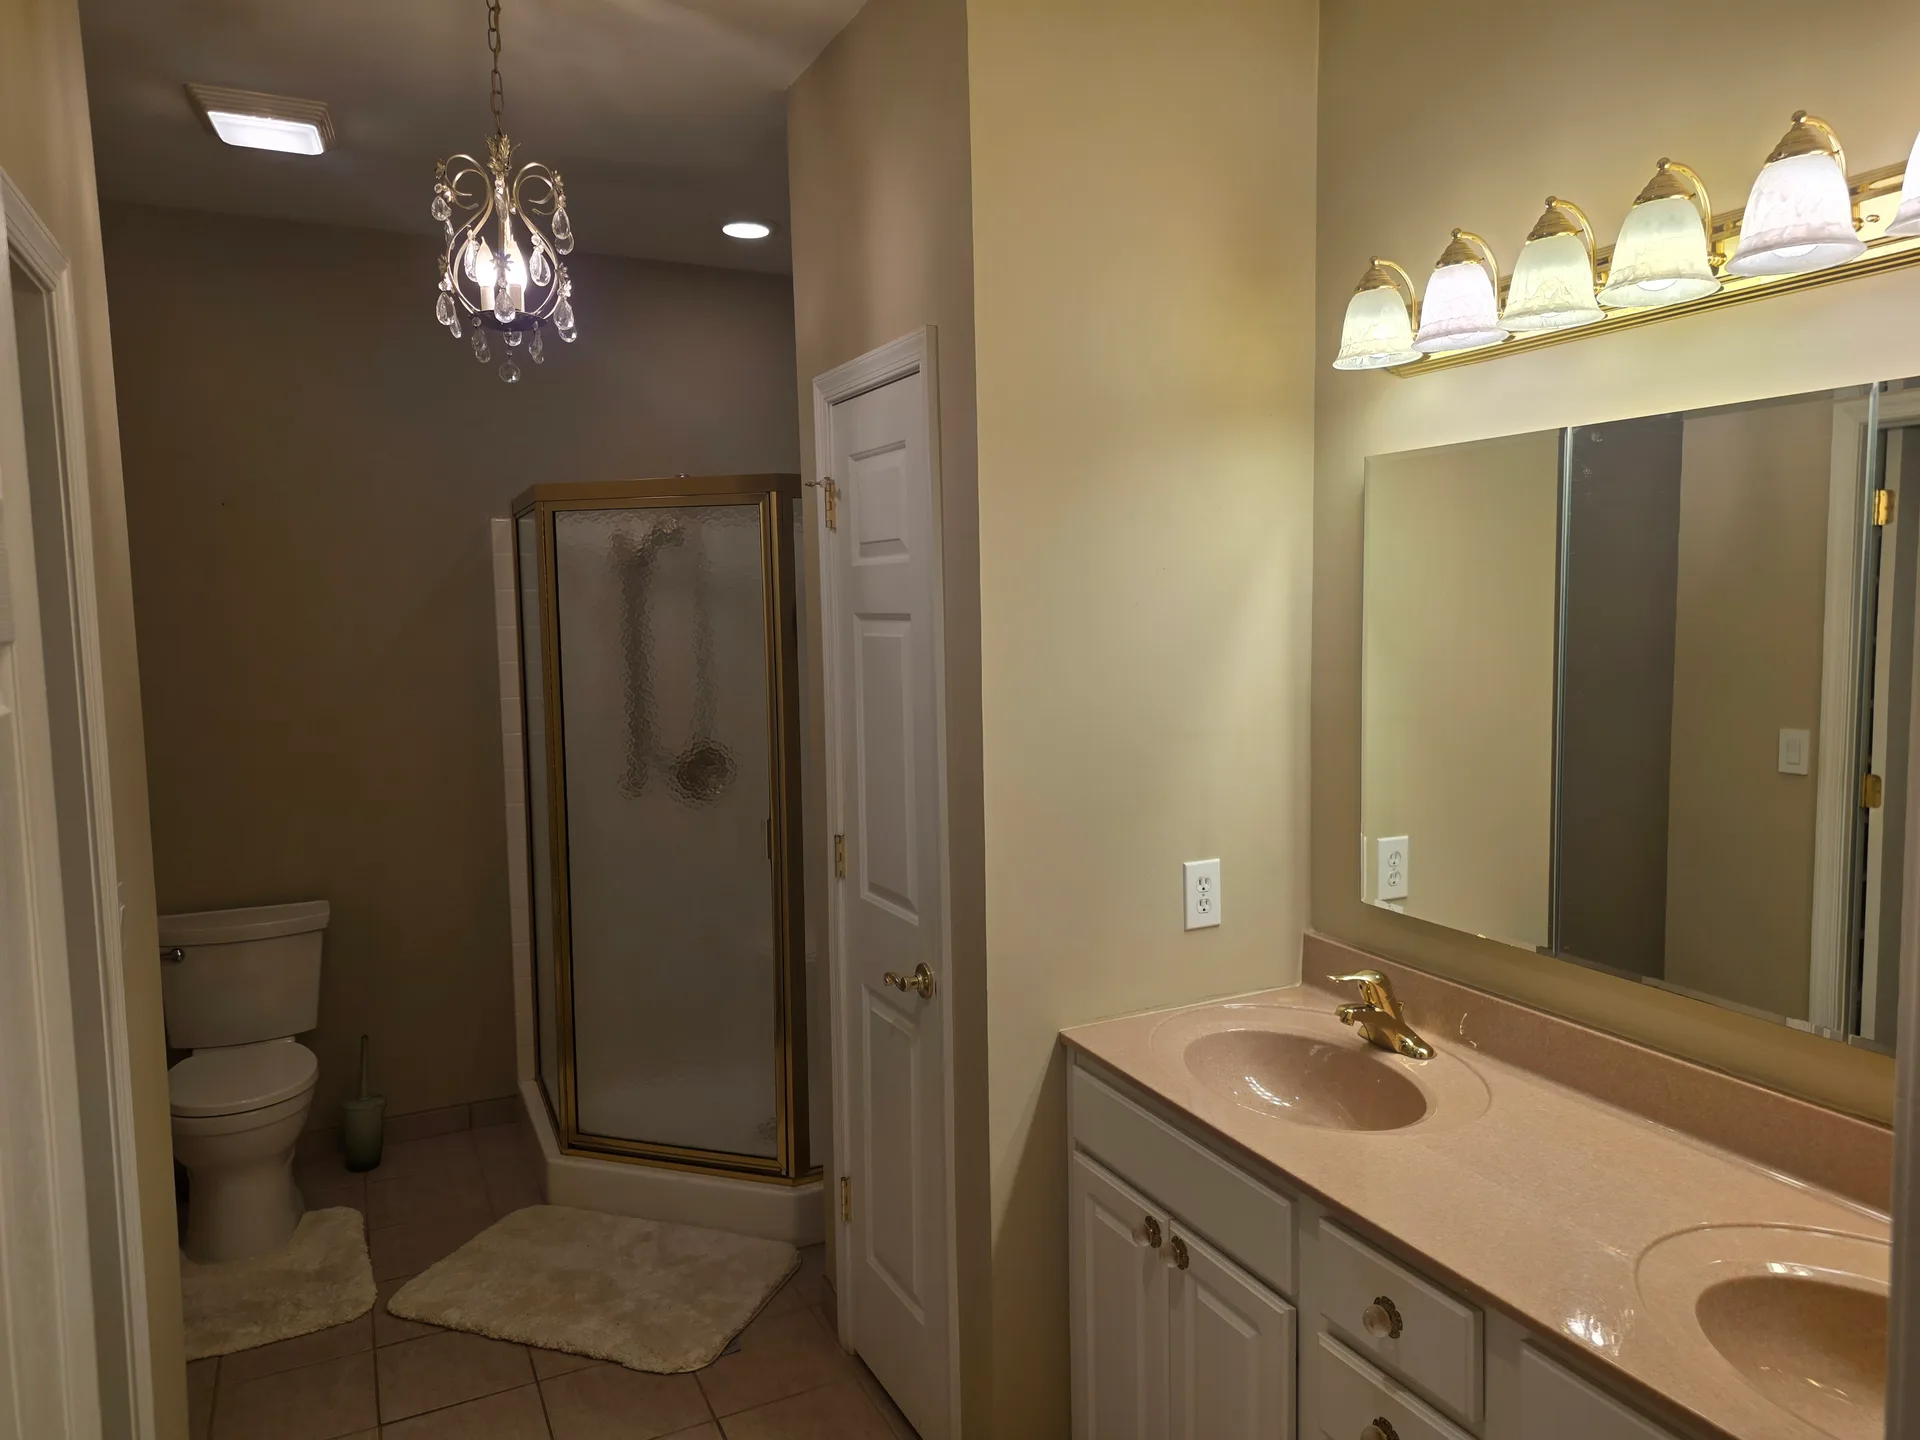
Primary bathroom with dual-sink vanity and a glass-enclosed shower Bathrooms
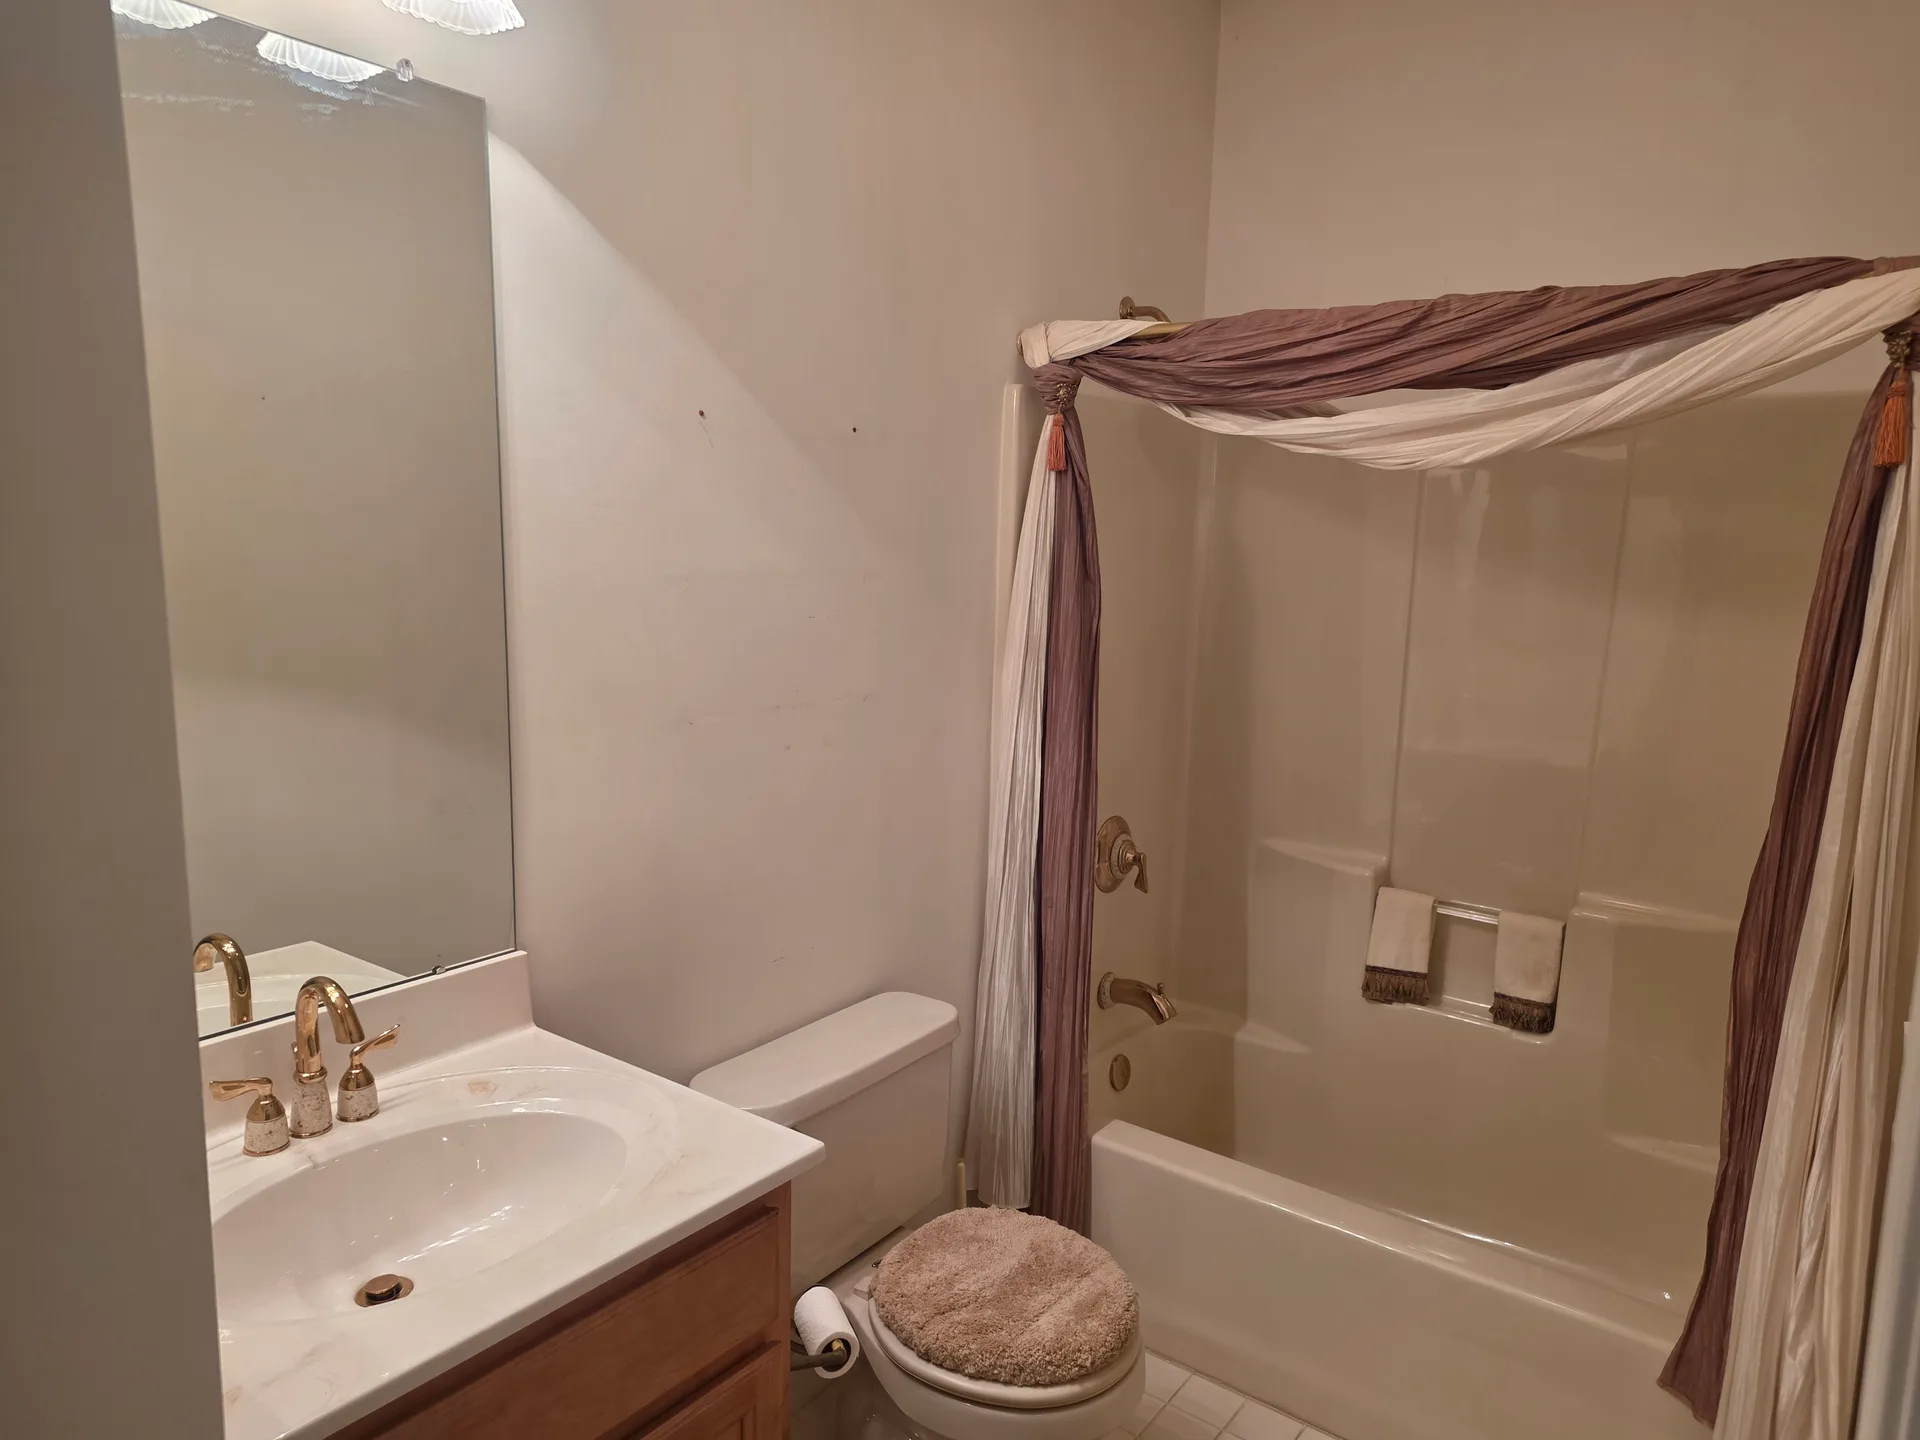
Second bathroom with wooden vanity and a shower and tub combination Bathrooms
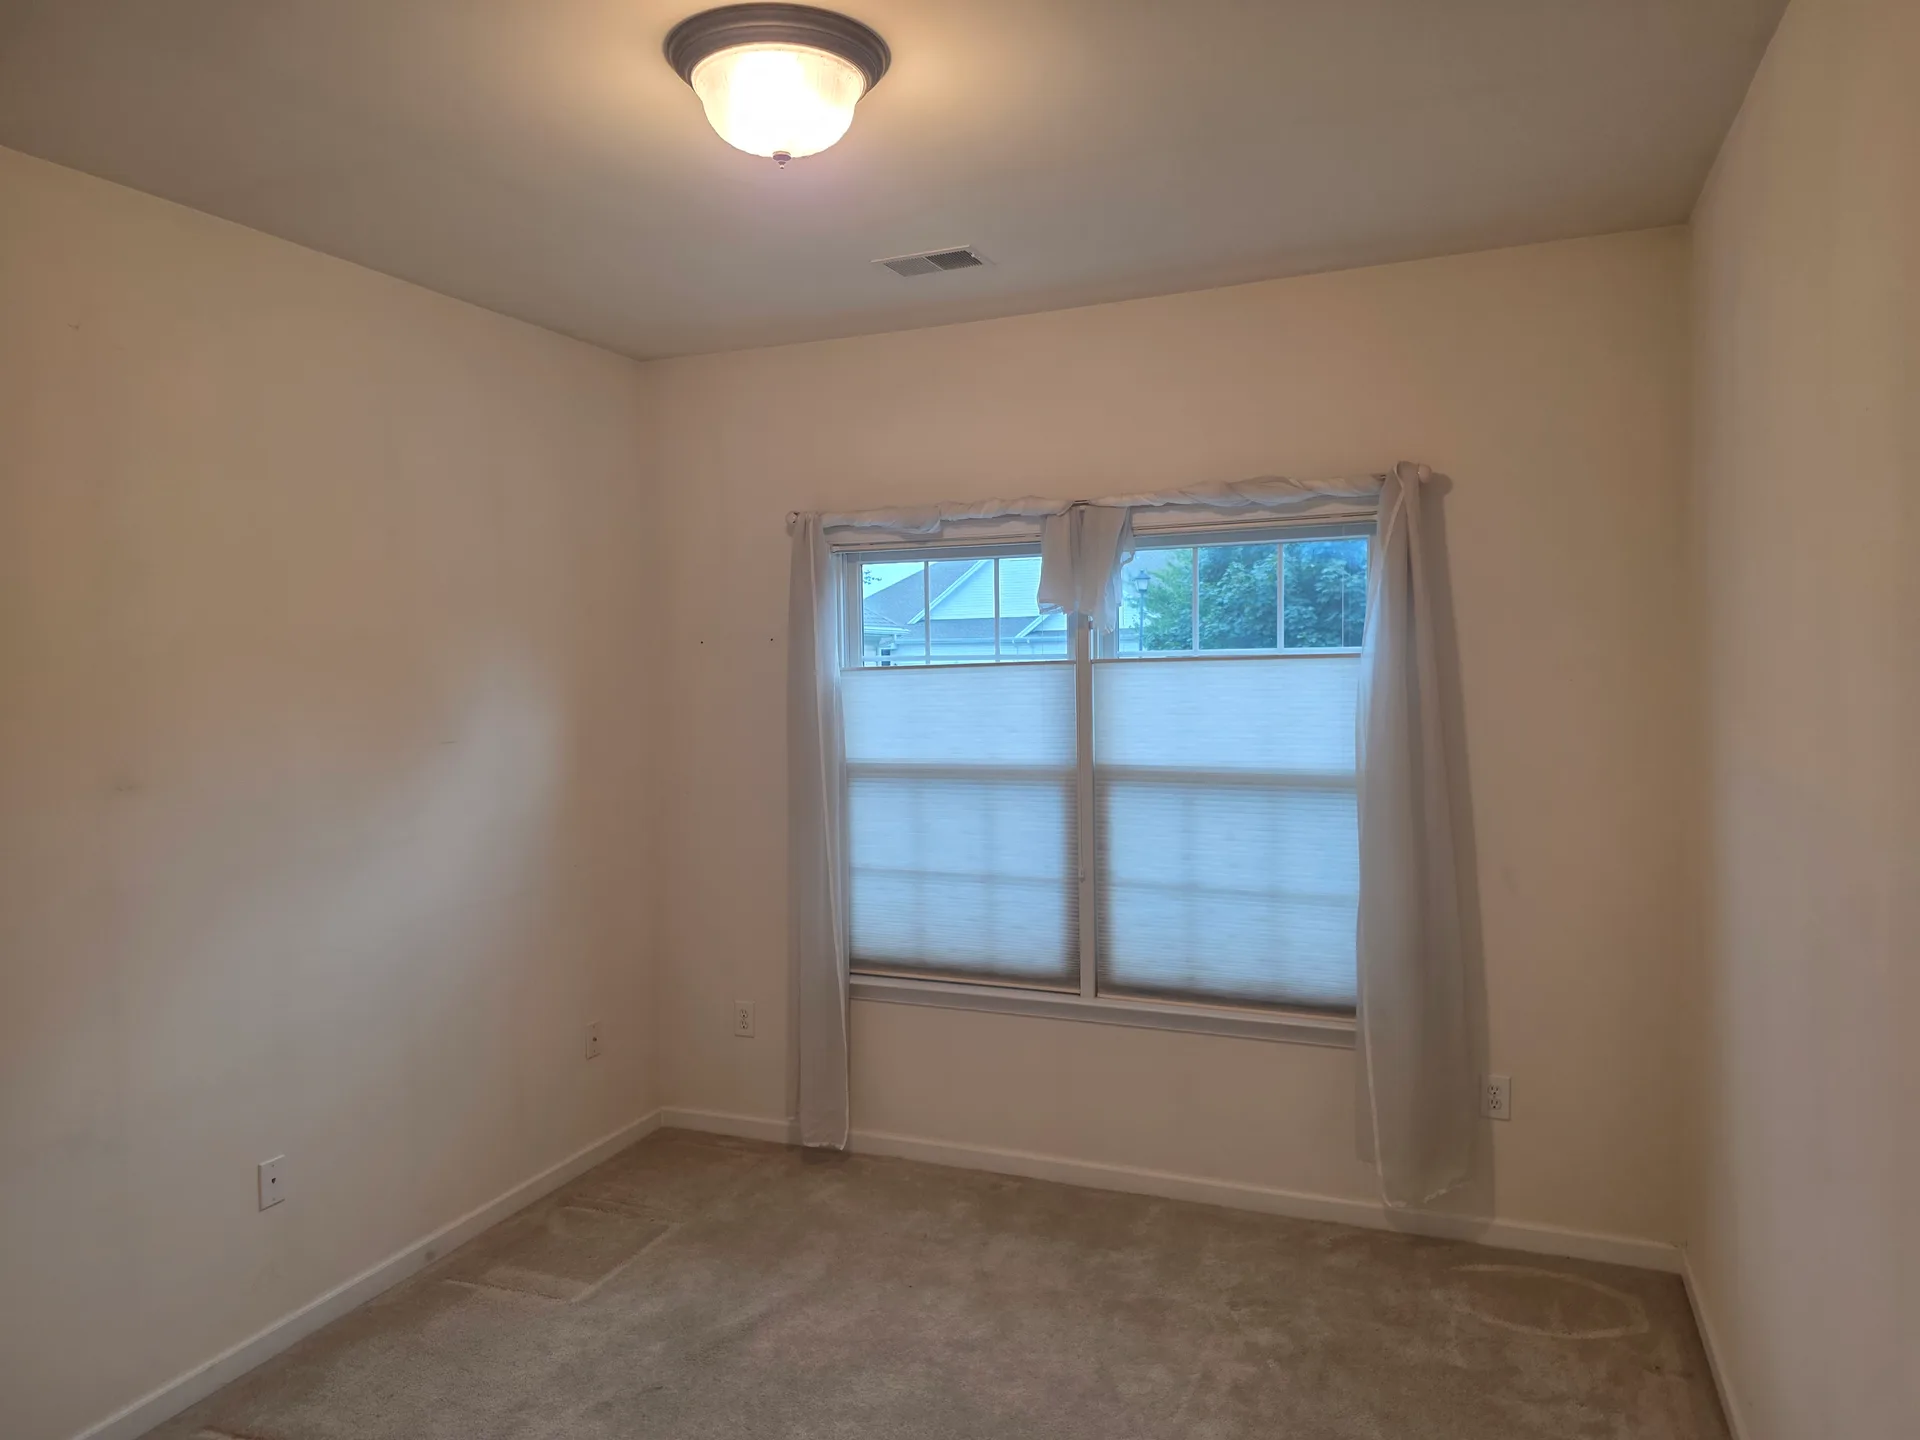
Secondary bedroom with neutral carpeting and a daylight window Rooms
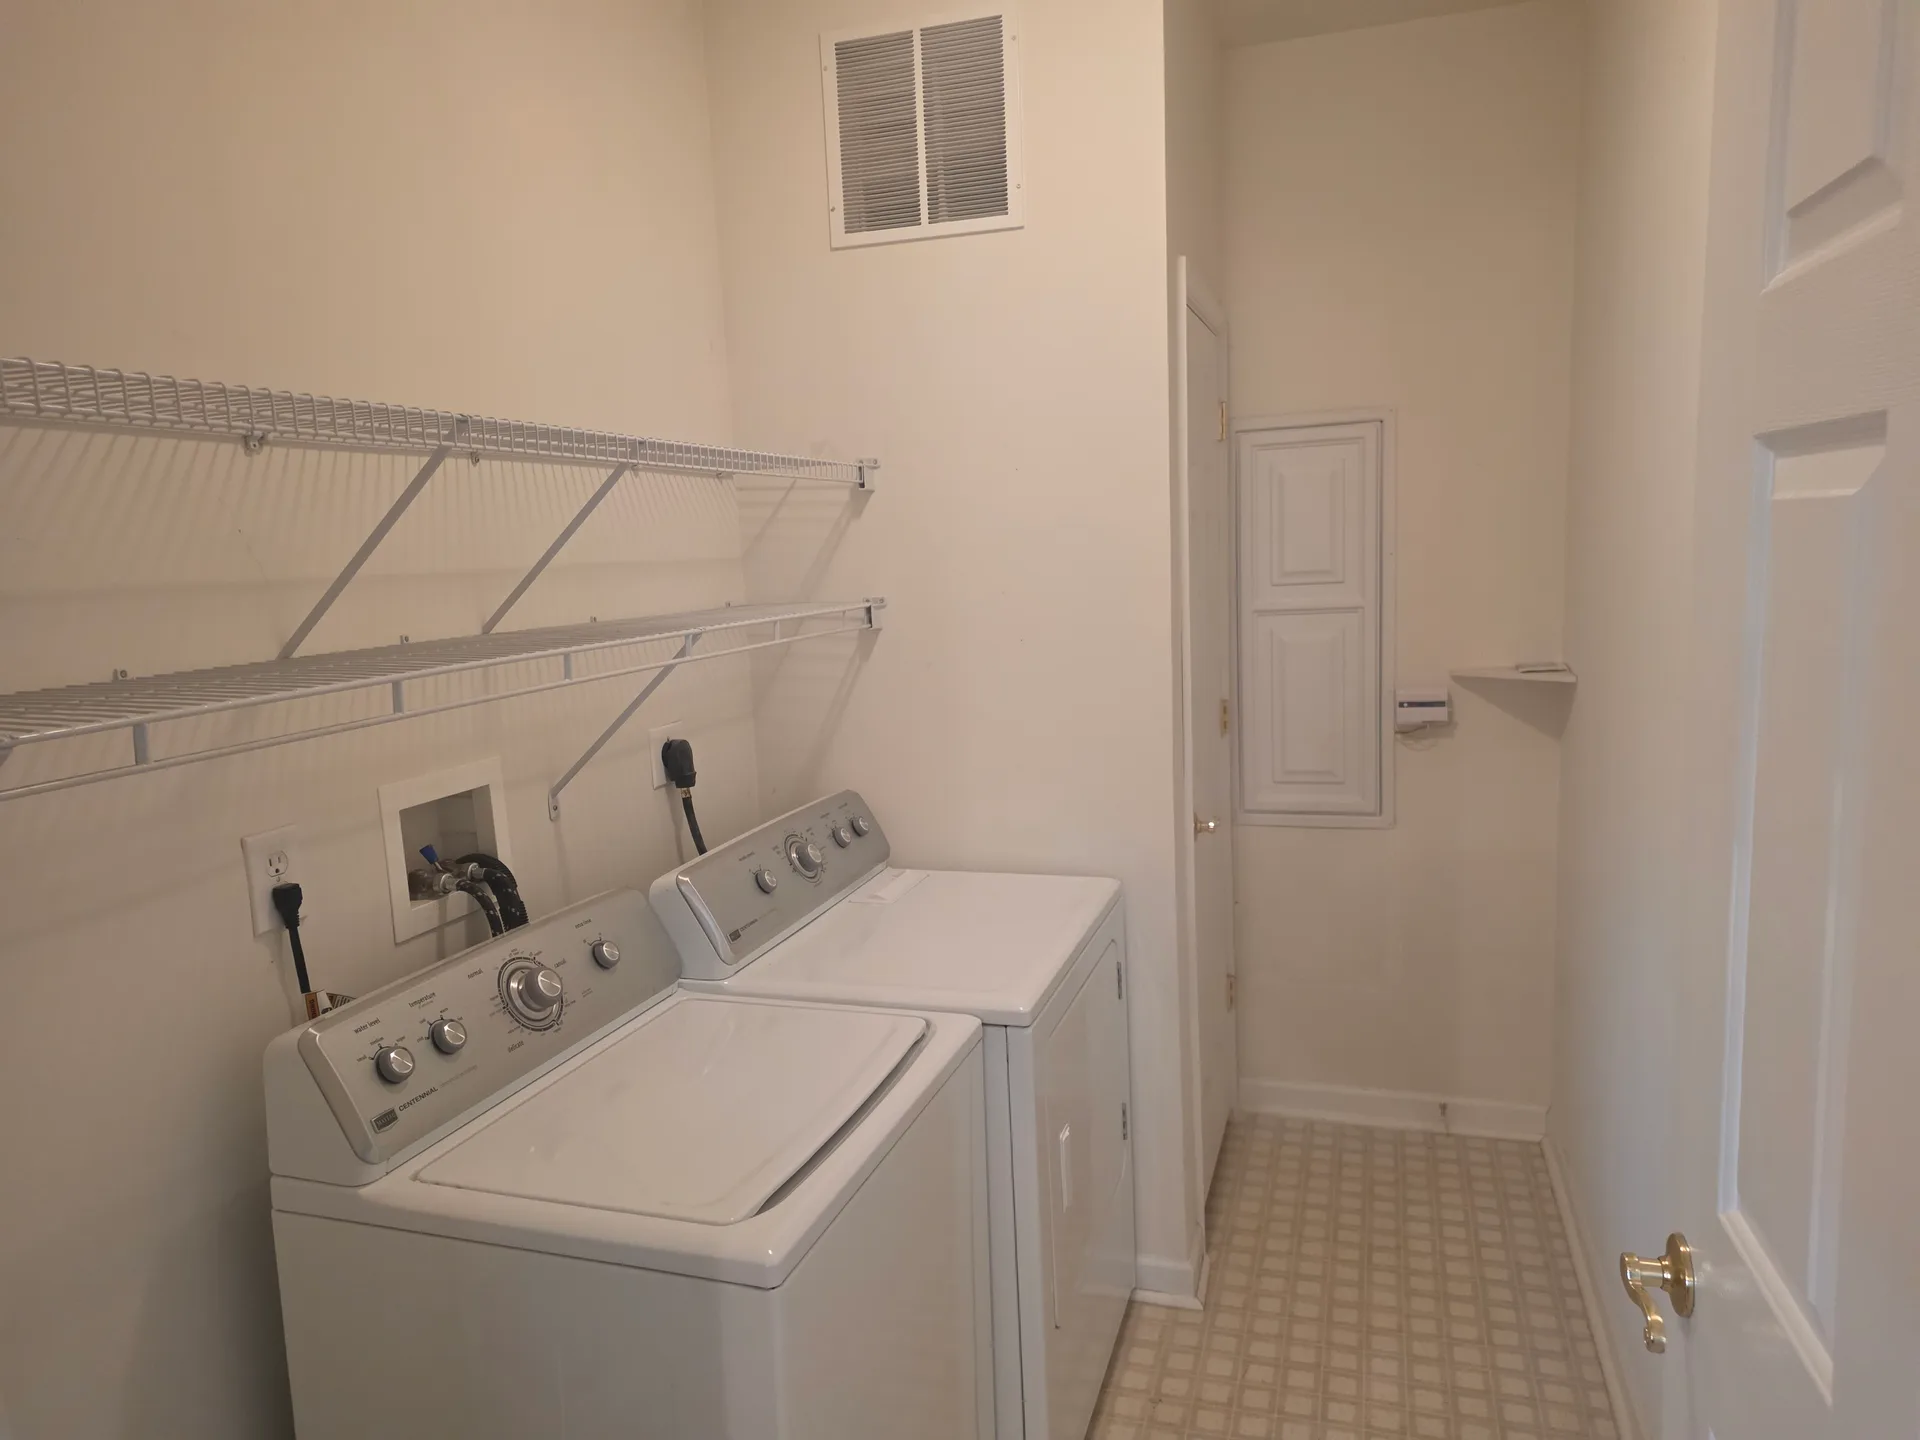
First-floor laundry room with washer and dryer and wire shelving Rooms
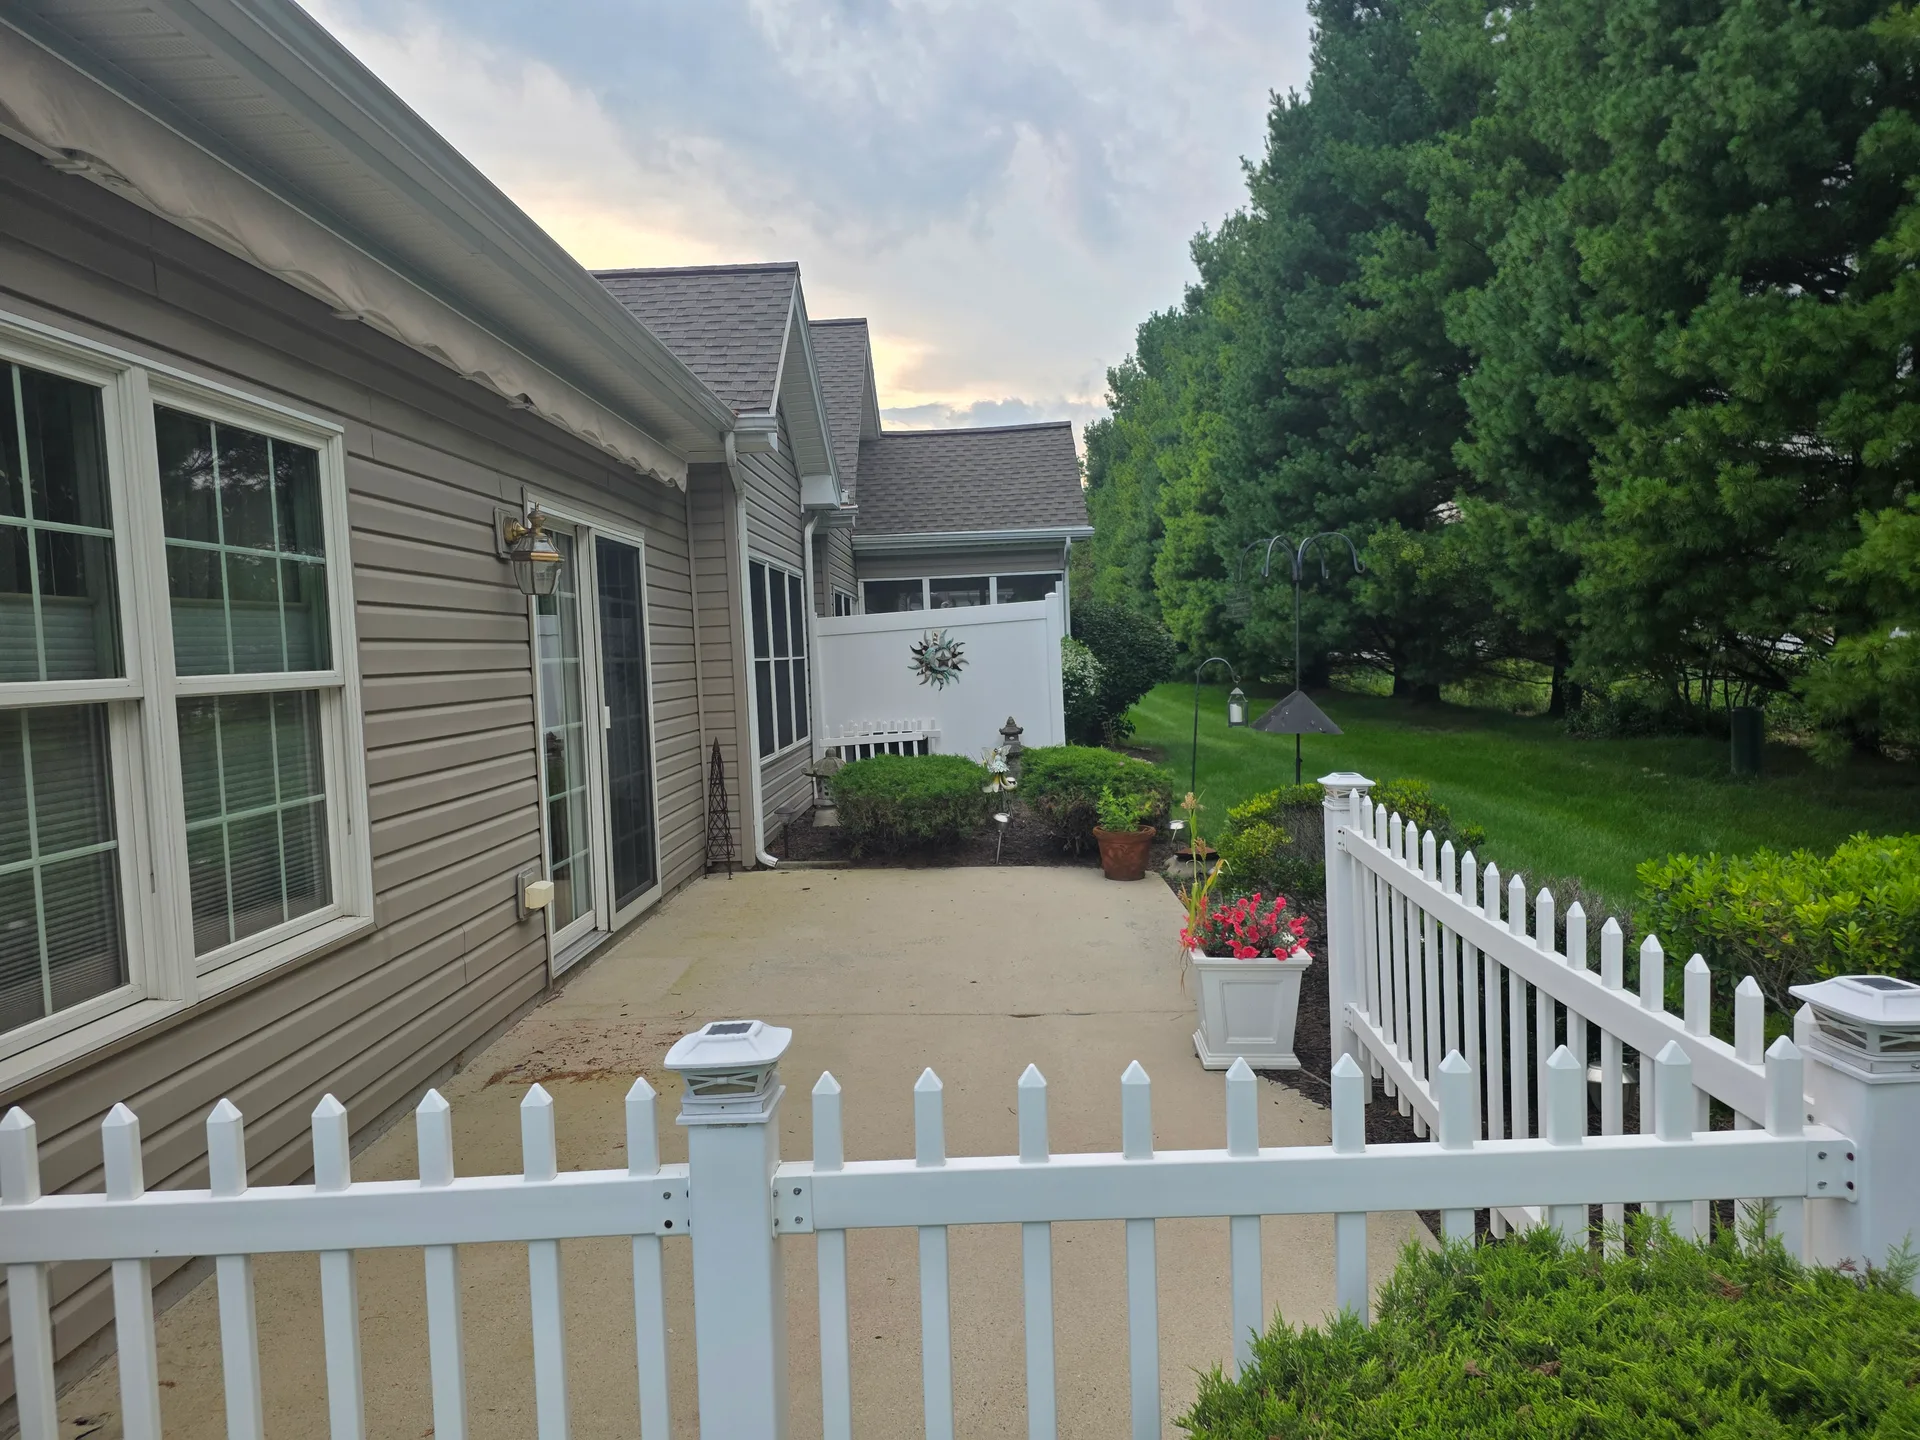
Private fenced patio with an extended electric awning at golden hour Outdoor
Private concrete patio with white vinyl fencing and mature landscaping in daylight Outdoor
Backyard patio at dusk with the electric awning and warm wall light Outdoor